

Address
6641 Queesto Dr, Port Renfrew, BC
Price
$ 699,000
Property Attributes
- MLS#1043550
- TypeSingle Family
- Listing Status Active
- CityPort Renfrew
- AreaSooke
- NeighbourhoodSk Port Renfrew
- Postal CodeV0S 1K0
- StyleCottage/Cabin,West Coast
- Year Built1978
- Taxes$ 4484
- Price$ 699,000
- Bedrooms5
- Full Bathrooms3
- Half Bathrooms0
- Sqr Footage2714
- Lot Size0.16 Acres
Data Source:
Victoria Real Estate Board (VREB)
Property Description
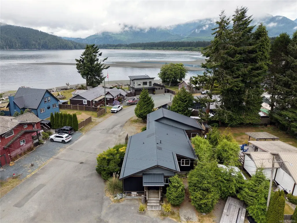
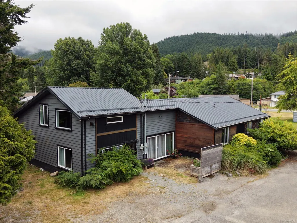
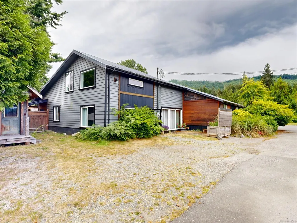
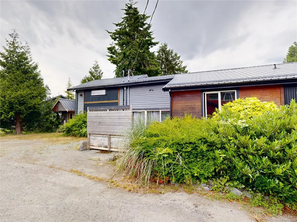
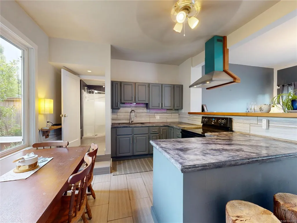
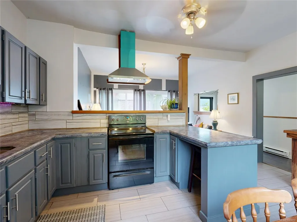
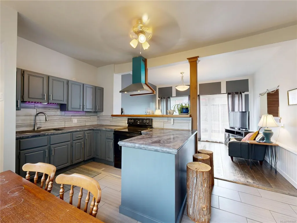
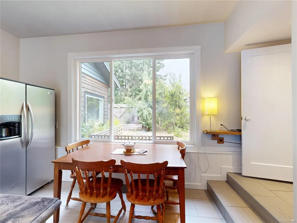
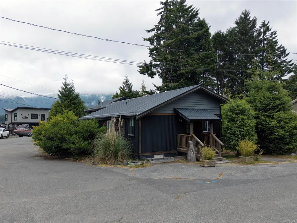
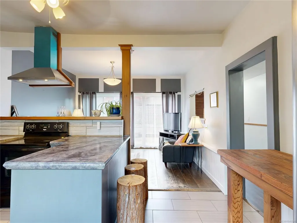
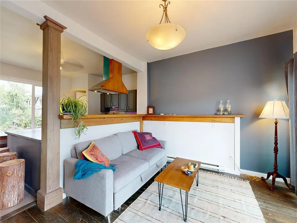
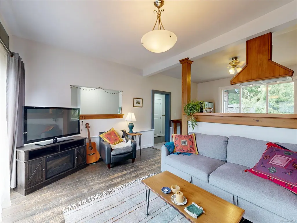
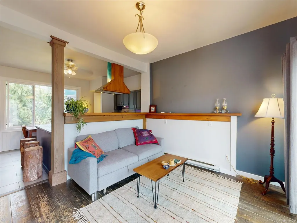
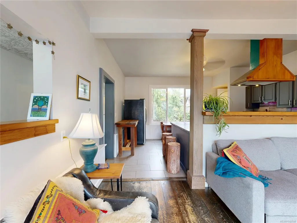
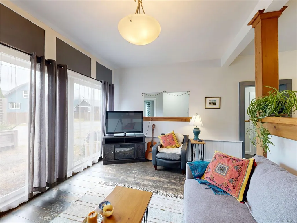
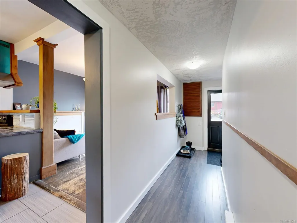
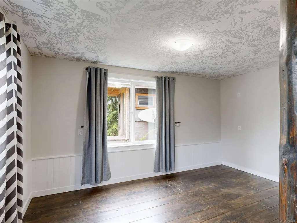
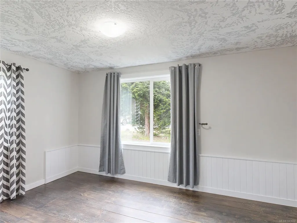
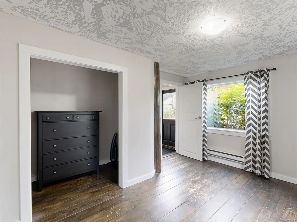
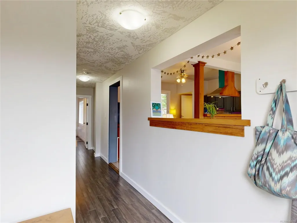
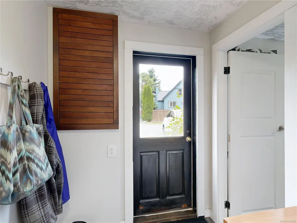
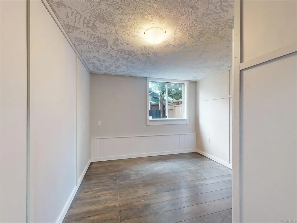
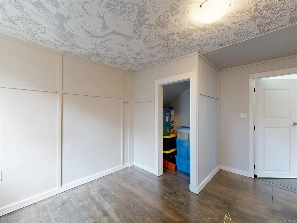
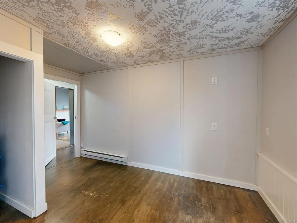
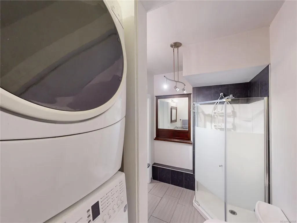
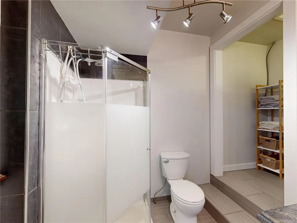
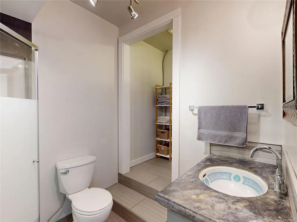
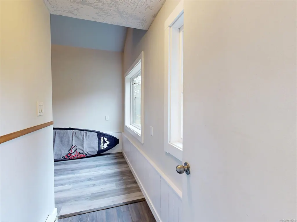
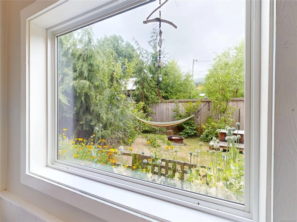
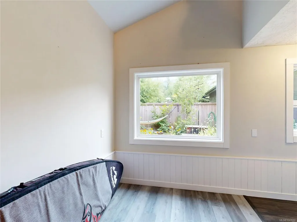
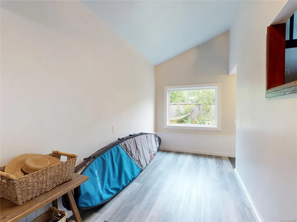
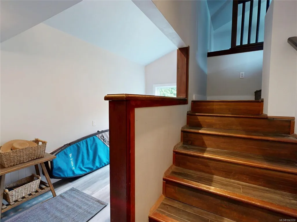
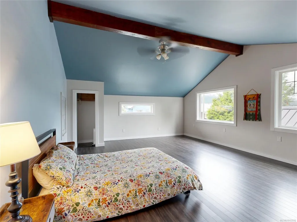
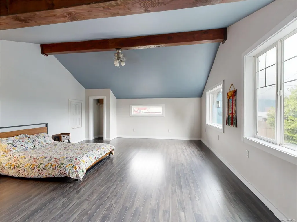
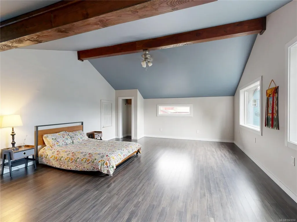
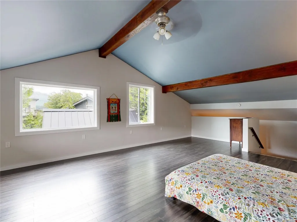
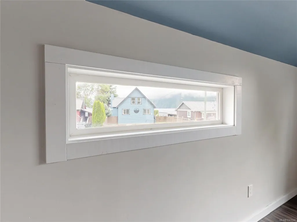
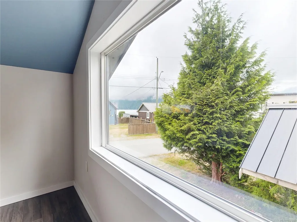
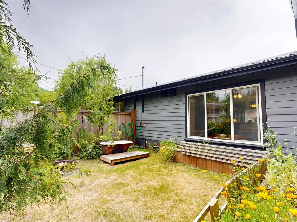
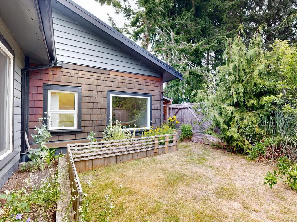
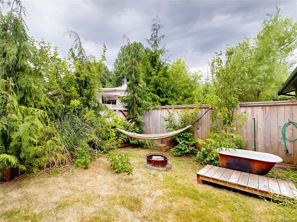
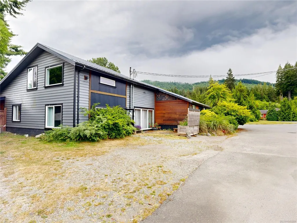
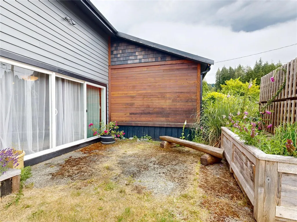
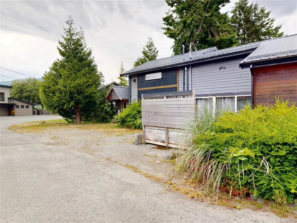
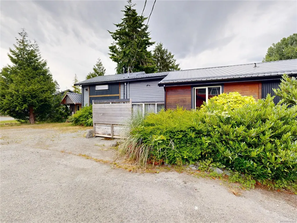
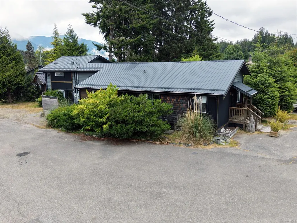
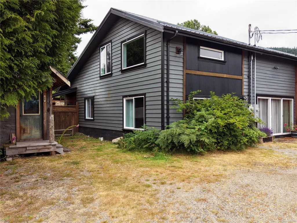
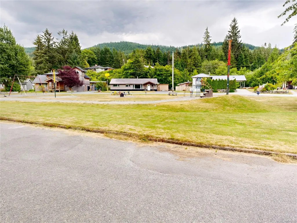
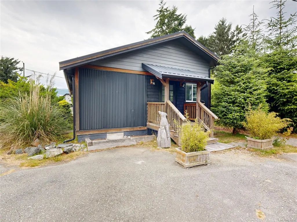
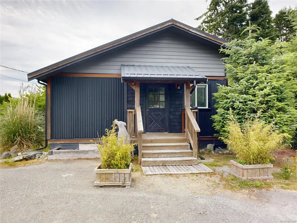
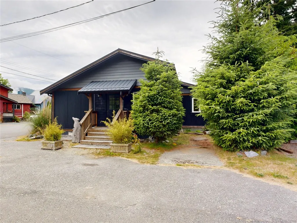
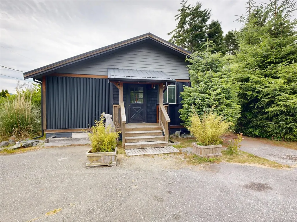
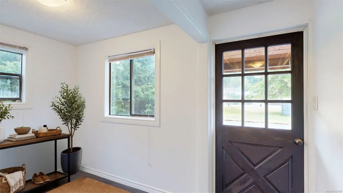
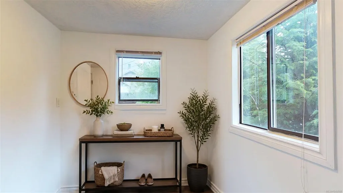
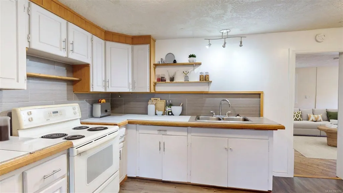
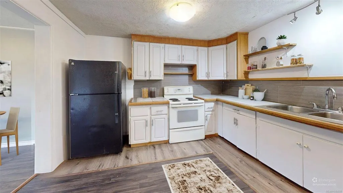
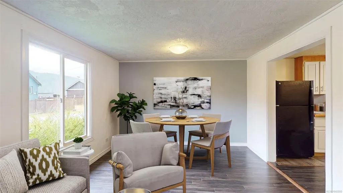
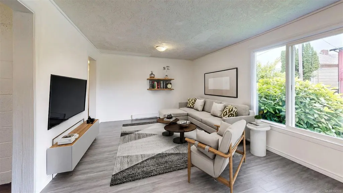
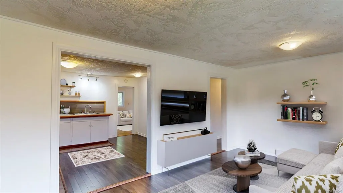
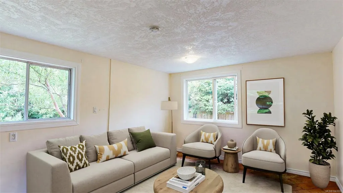
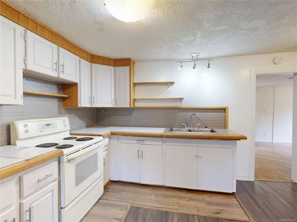
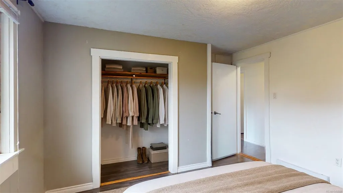
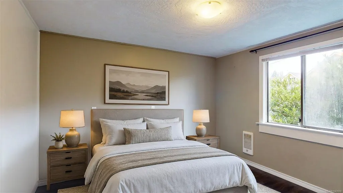
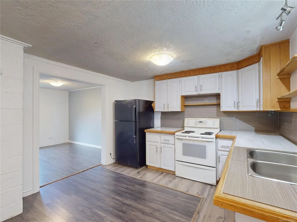
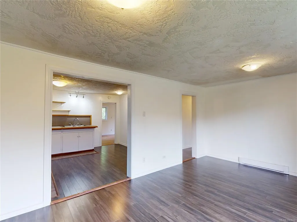
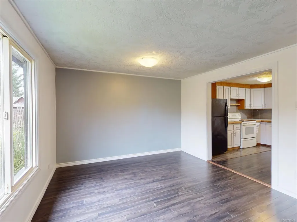
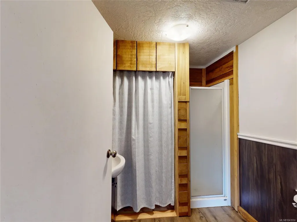
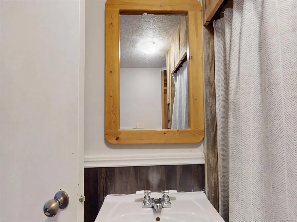
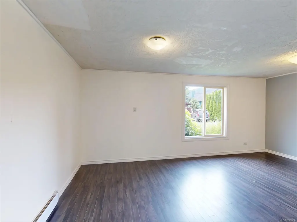
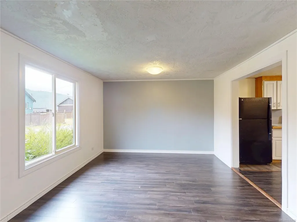
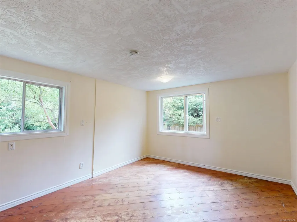
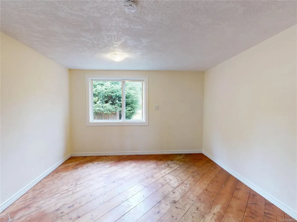
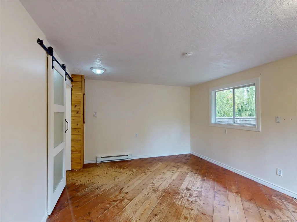
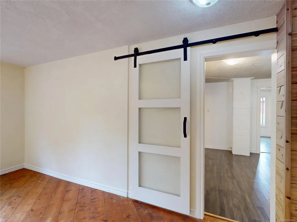
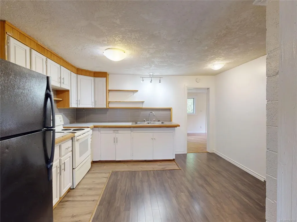
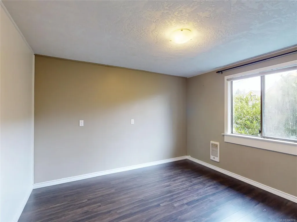
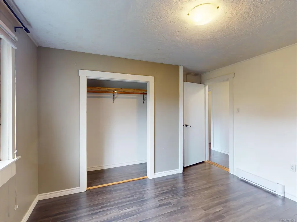
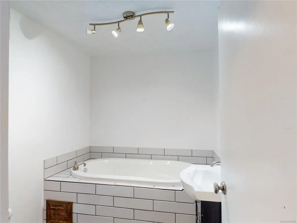
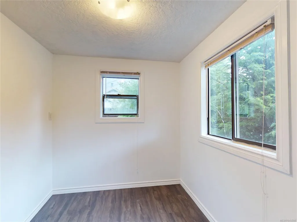
Full side by side duplex offering exceptional income potential through vacation rentals or long-term tenants. Live comfortably in one side while generating revenue from the other! The primary bedroom enjoys ocean and beautiful mountain views across the valley. Stroll to the nearby beach and unwind, or grab your board. Surfer's paradise in a premier recreation destination renowned for world class fishing, the iconic West Coast Trail, and the Juan de Fuca Marine Trail. Situated along the scenic Pacific Marine Circle Route, it welcomes visitors from around the globe. This renovated duplex sits on a level lot directly across from a flat, sandy walk on beach in the vibrant west coast community of Port Renfrew. CR-1 zoning offers exciting possibilities to create the coastal lifestyle you've envisioned on the rugged west coast of Vancouver Island. Bring your ideas and become part of a welcoming community where longtime residents and newcomers alike appreciate this remarkable place!
General Features
| Living Area | 2714.00 |
|---|---|
| Sewer | Sewer Connected |
| Heating | Baseboard,Electric |
| Cooling | None |
| Roof | Metal |
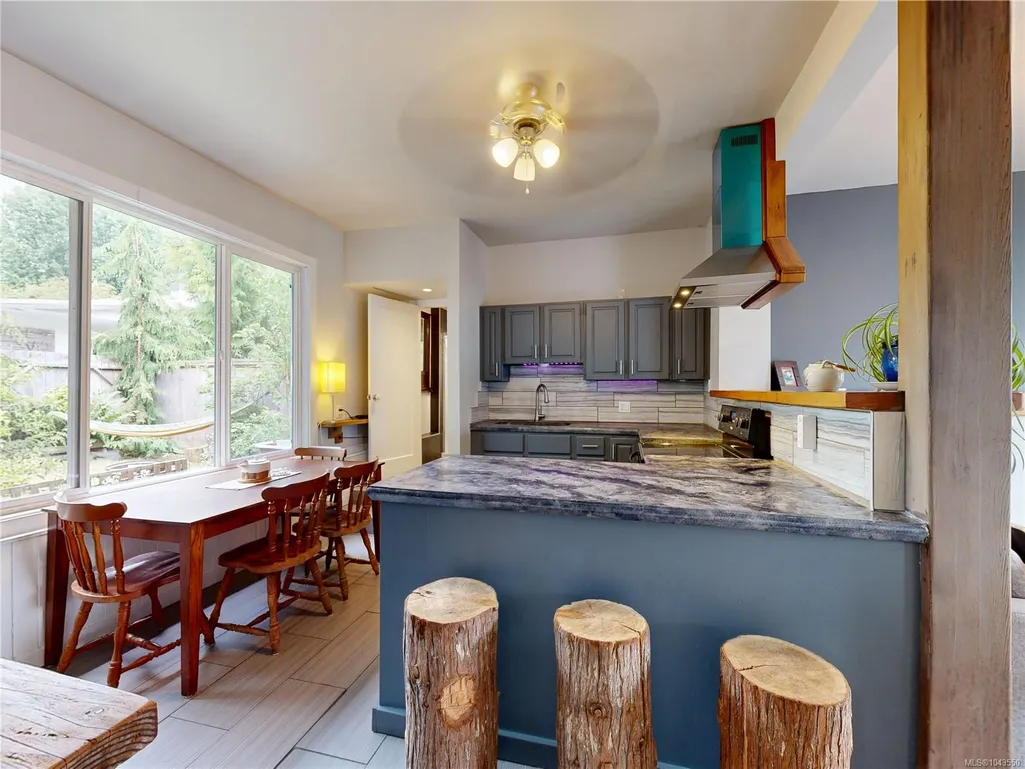
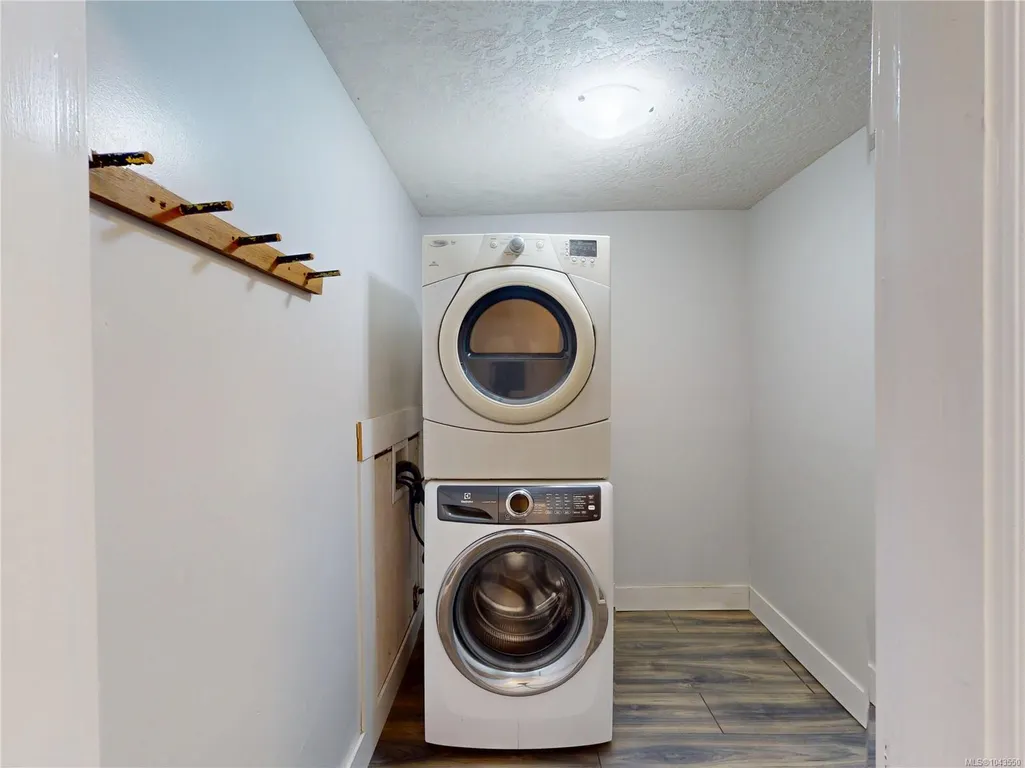
| Appliances | Dryer,Oven/Range Electric,Range Hood,Refrigerator,Washer |
| Pets Allowed | Aquariums,Birds,Caged Mammals,Cats,Dogs |
| Zoning | CR1 |
| Architectural Style | Cottage/Cabin,West Coast |
| View | Mountain(s),Ocean |
| Property Subtype | Single Family Detached |
| Accessibility Features | Ground Level Main Floor,No Step Entrance,Wheelchair Friendly |
| Property Type | Residential |
| Parking Total | 4 |
| Construction Materials | Aluminum Siding,Insulation: Walls,Metal Siding,Shingle-Wood,Wood |
| Zoning Type | Residential/Commercial |
| Bathrooms Count Main Level | 1 |
Interior Features
| Basement | Crawl Space |
|---|---|
| Flooring | Tile,Wood |
| Total Units | 1 |
| Total Kitchens | 2 |
| Levels In Unit | 1 |
| Window Features | Insulated Windows |
| Laundry Features | In House,In Unit |
| Living Area Third | 0.00 |
| Living Area Second | 467.00 |
| Living Area Other | 1194.00 |
| Living Area Main | 1053.00 |
| Living Area Lower | 0.00 |
| Kitchens Count Other Level | 1 |
| Kitchens Count Main Level | 1 |
| Building Area Unfinished | 0.00 |
| Bedrooms Or Dens Total | 7 |
| Bedrooms Count Second Level | 1 |
| Bedrooms Count Other Level | 2 |
| Bedrooms Count Main Level | 2 |
| Bed And Breakfast | Potential |
| Bathrooms Count Other Level | 2 |
| Bath 3 Piece Total | 3 |
Exterior Features
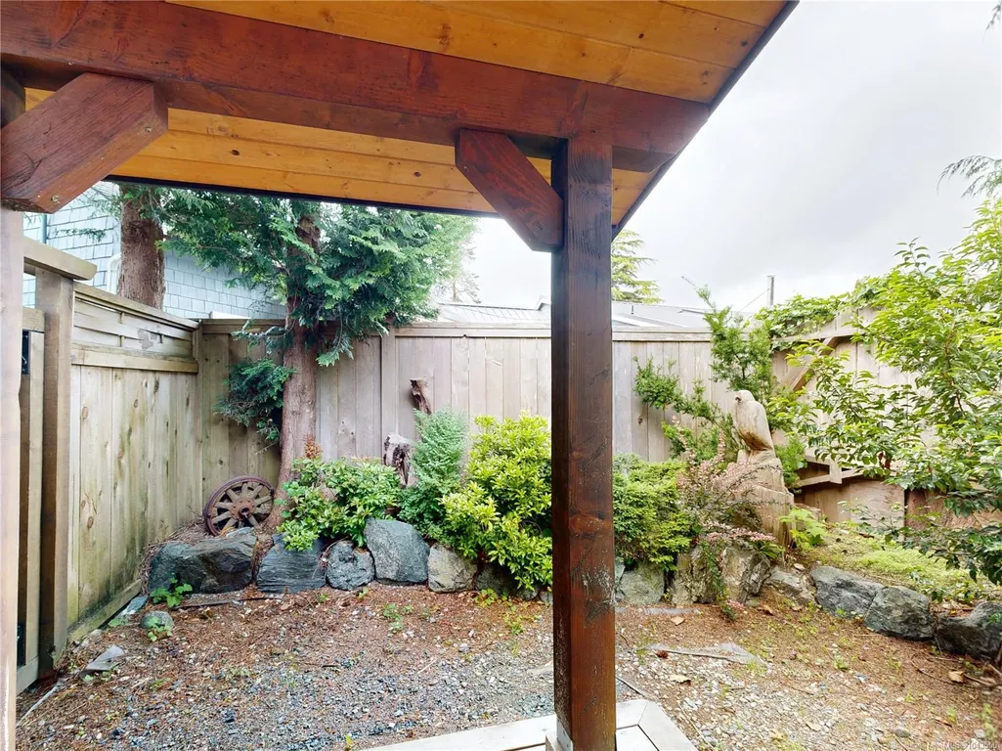
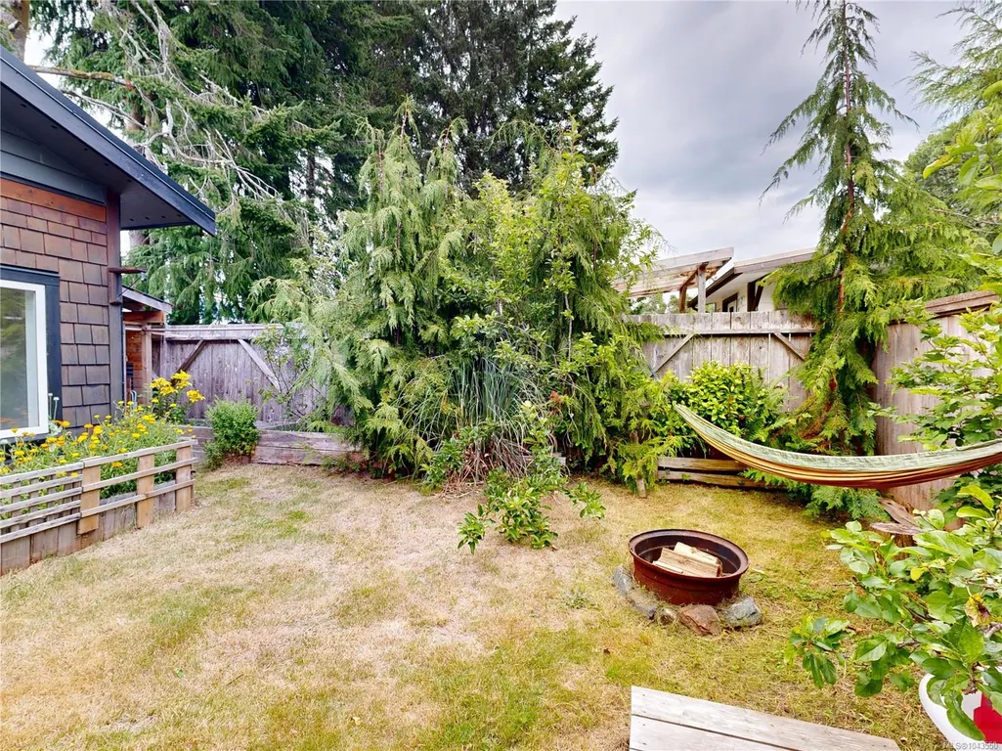
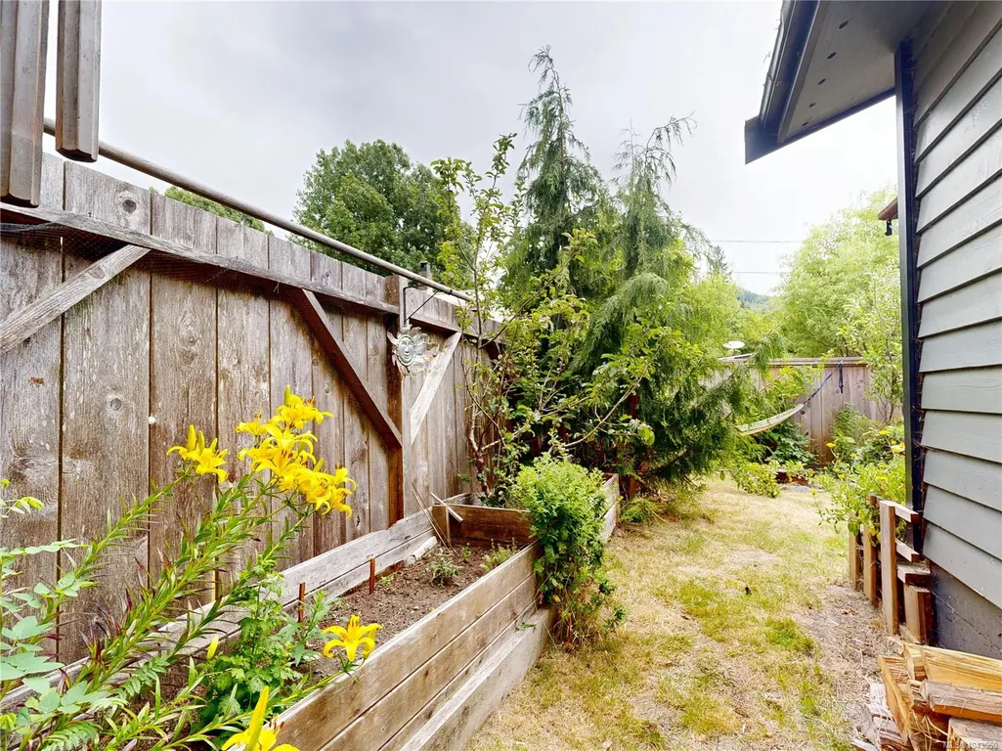
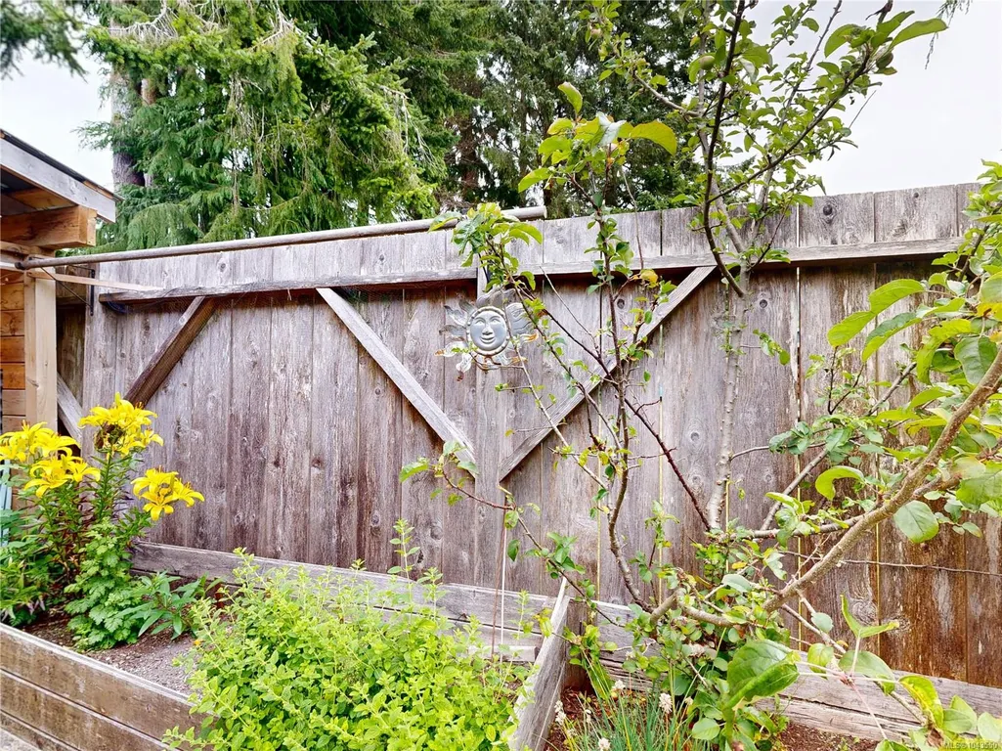
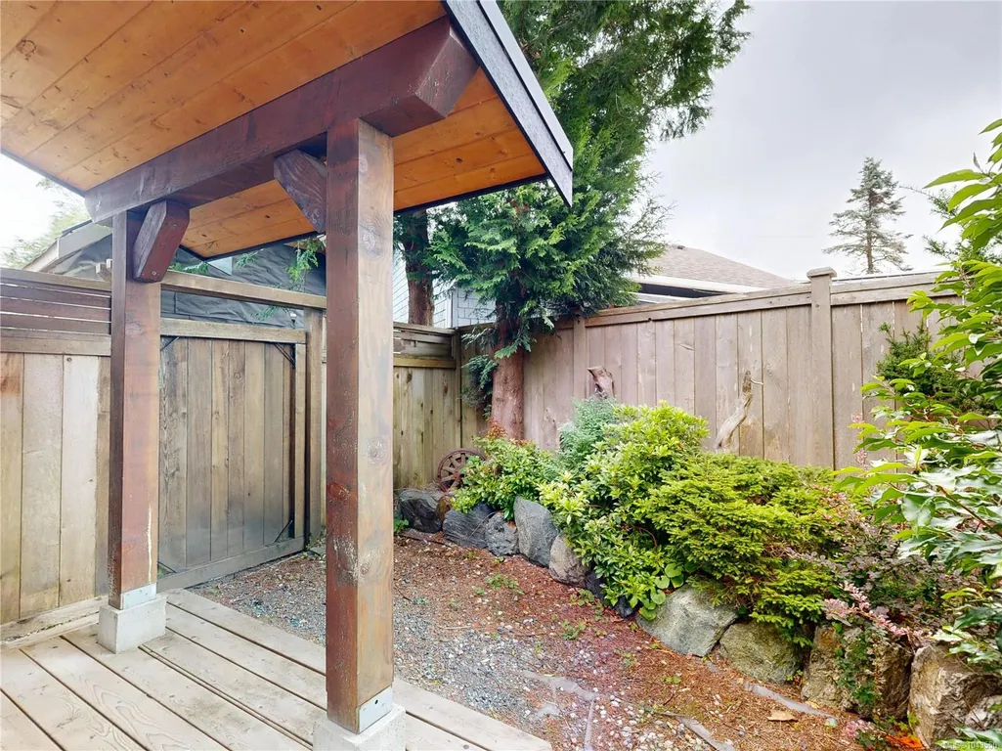
| Exterior Features | Fencing: Full,Garden,Low Maintenance Yard |
|---|---|
| Lot Features | Corner,Cul-de-sac,Easy Access,Landscaped,Level,No Through Road,Park Setting,Rectangular Lot |
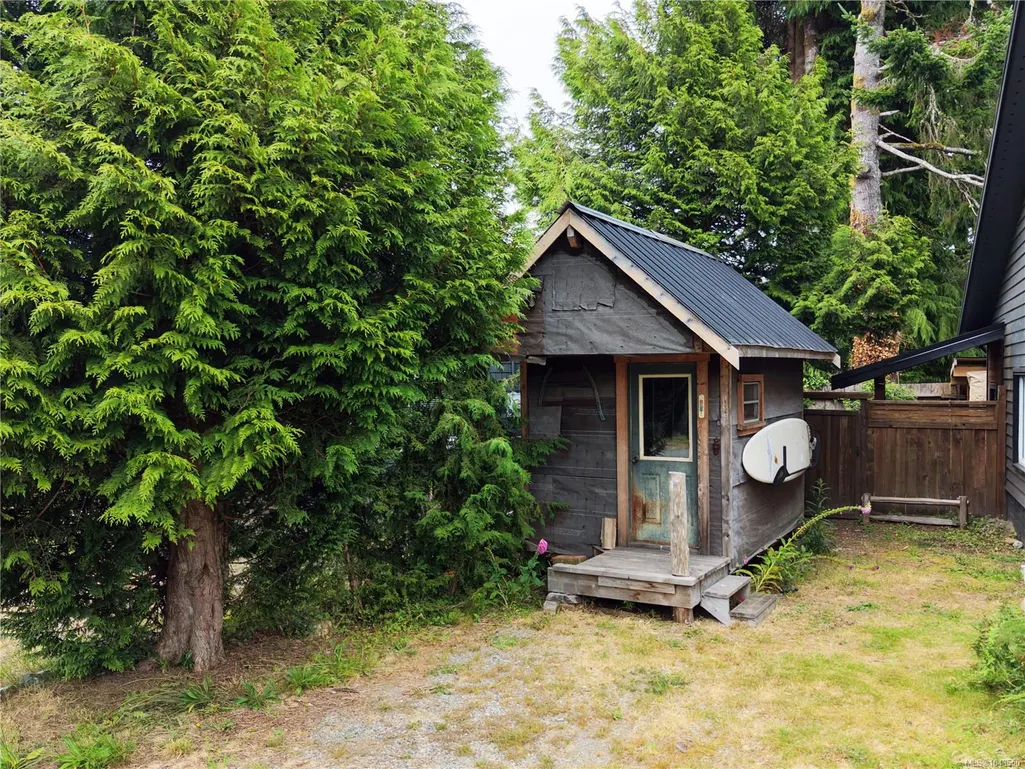
| Other Structures | Storage Shed |
| Water Source | Municipal |
| Parking Features | Driveway,On Street,RV Access/Parking |
| Foundation | Poured Concrete,Slab |
| Building Area Total | 2714.00 |
| Lot Size Square Feet | 6987.00 |
| Lot Size Acres | 0.16 |
| View YN | Yes |
| Driveway YN | Yes |
Amenities
- Views
- New Construction
- Adult 55+
- Lease To Own
- No Strata Fees
- Furnished
- Primary On Main
- Air Conditioning
- Seller Finance
- Green
- Fixer Upper
- Horse
- Golf
- Fireplace
- Deck
- Garage
- Basement
- Pool
Property vs Single Family Average in V0S 1K0
Price
Taxes
Year Built
Visits
In The Neighbourhood
Port Renfrew
$ 499,000
- Type
- Single Family
- Size
- 1,060 SqFt
- Rooms
- 3 Beds + 1 Baths
Pemberton Holmes - Sooke
Port Renfrew
$ 849,000
- Type
- Single Family
- Size
- 1,310 SqFt
- Rooms
- 2 Beds + 2 Baths
RE/MAX Generation - The Neal Estate Group
Port Renfrew
$ 1,599,000
- Type
- Single Family
- Size
- 3,200 SqFt
- Rooms
- 4 Beds + 8 Baths
Maxxam Realty Ltd.
Port Renfrew
$ 789,000
- Type
- Single Family
- Size
- 1,305 SqFt
- Rooms
- 3 Beds + 2 Baths
Sutton Group West Coast Realty
Port Renfrew
$ 249,900
- Type
- Single Family
- Size
- 200 SqFt
- Rooms
- 1 Beds + 0 Baths
Pemberton Holmes - Sooke
 Data provided by: Victoria Real Estate Board 3035 Nanaimo Street, Victoria, British Columbia V8T 4W2
All information displayed is believed to be accurate but is not guaranteed and should be independently verified. No warranties or representations are made of any kind.
The trademarks REALTOR®, REALTORS® and the REALTOR® logo are controlled by The Canadian Real Estate Association (CREA) and identify real estate professionals who are members of CREA. The trademarks MLS®, Multiple Listing
Data provided by: Victoria Real Estate Board 3035 Nanaimo Street, Victoria, British Columbia V8T 4W2
All information displayed is believed to be accurate but is not guaranteed and should be independently verified. No warranties or representations are made of any kind.
The trademarks REALTOR®, REALTORS® and the REALTOR® logo are controlled by The Canadian Real Estate Association (CREA) and identify real estate professionals who are members of CREA. The trademarks MLS®, Multiple Listing
 Information should be deemed reliable but not guaranteed, all representations are approximate, and individual verification is recommended. Copyright ©2026 All rights reserved.
The trademarks REALTOR®, REALTORS® and the REALTOR® logo are controlled by The Canadian Real Estate Association (CREA) and identify real estate professionals who are members of CREA. The trademarks MLS®, Multiple Listing Service® and the associated logos are owned by CREA and identify the quality of services
Information should be deemed reliable but not guaranteed, all representations are approximate, and individual verification is recommended. Copyright ©2026 All rights reserved.
The trademarks REALTOR®, REALTORS® and the REALTOR® logo are controlled by The Canadian Real Estate Association (CREA) and identify real estate professionals who are members of CREA. The trademarks MLS®, Multiple Listing Service® and the associated logos are owned by CREA and identify the quality of services
 All information deemed reliable but not guaranteed. All properties are subject to prior sale, change or withdrawal. Neither listing broker(s) or information provider(s) shall be responsible for any typographical errors, misinformation, misprints and shall be held totally harmless. Listing(s) information is provided for consumer's personal, non-commercial use and may not be used for any purpose other than to identify prospective properties consumers may be interested in purchasing. The data relating