

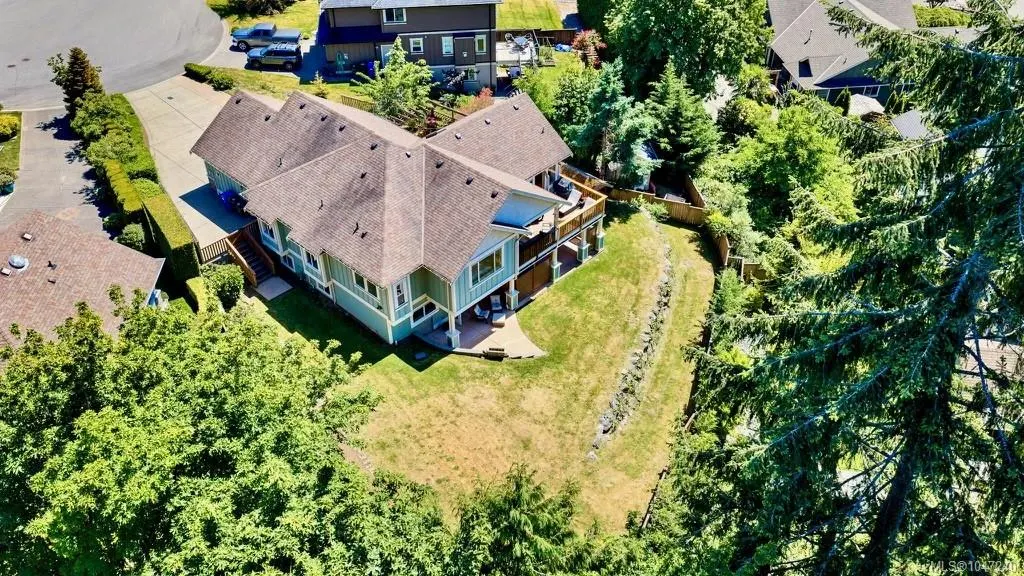
Address
897 Pratt Rd, Mill Bay, BC
Price
$ 1,193,700
Property Attributes
- MLS#1047240
- TypeSingle Family
- Listing Status Active
- CityMill Bay
- AreaMalahat & Area
- NeighbourhoodML Mill Bay
- Postal CodeV8H 1H6
- StyleWest Coast
- Year Built2010
- Taxes$ 6390
- Price$ 1,193,700
- Bedrooms6
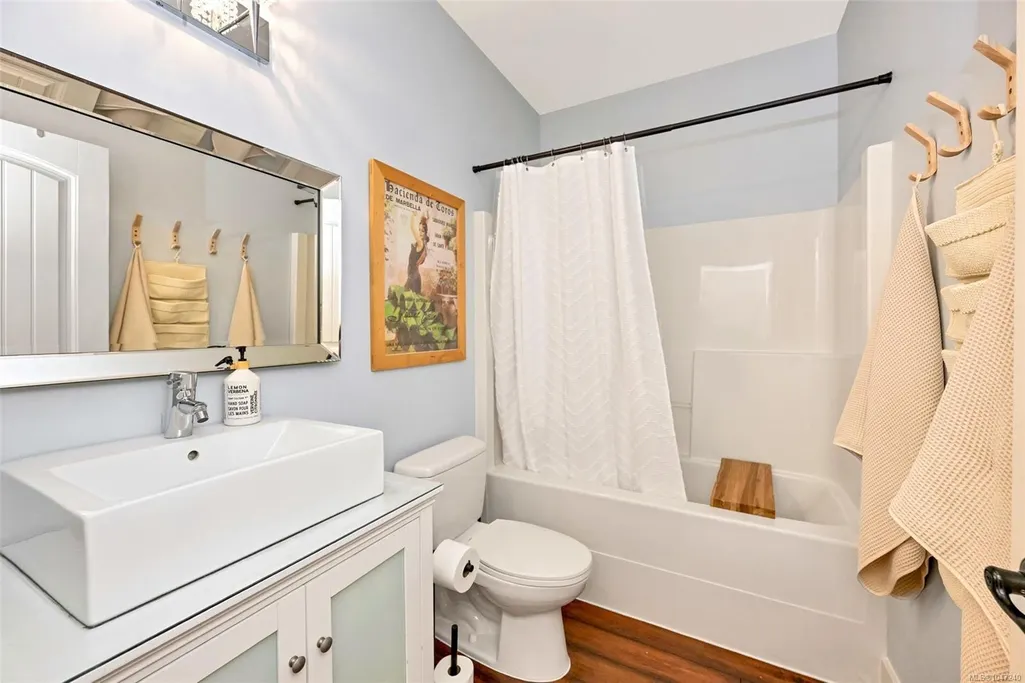
- Full Bathrooms4
- Half Bathrooms0
- Sqr Footage3247
- Lot Size0.28 Acres
Data Source:
Victoria Real Estate Board (VREB)
Property Description
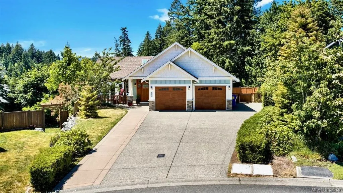
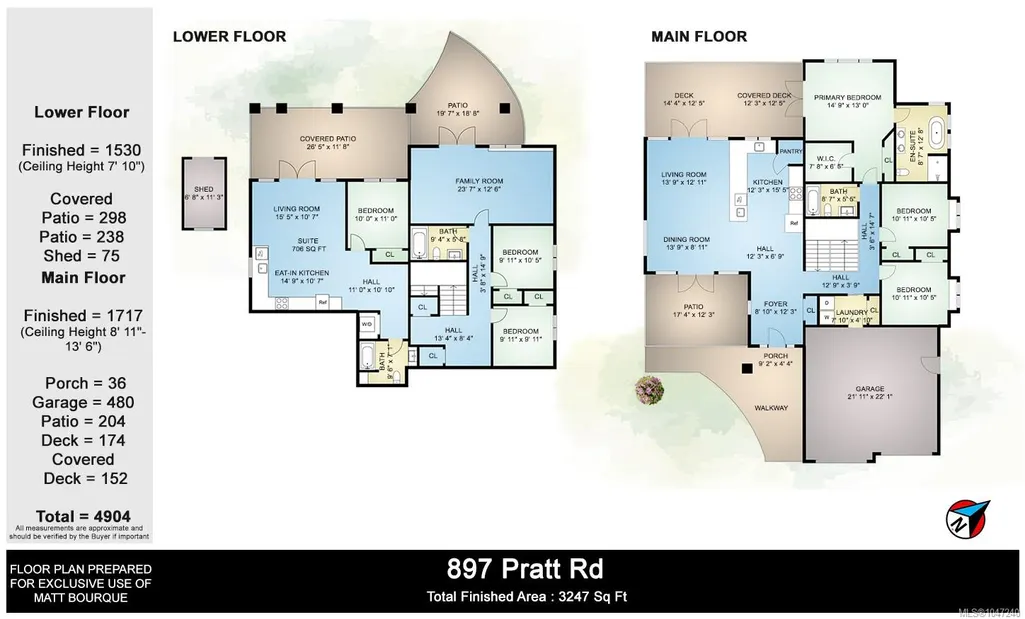
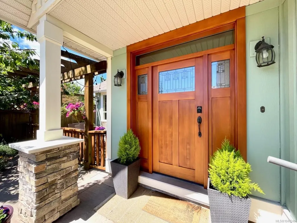
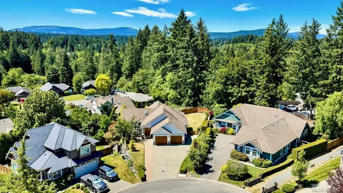
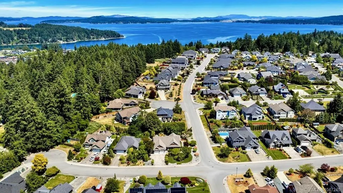
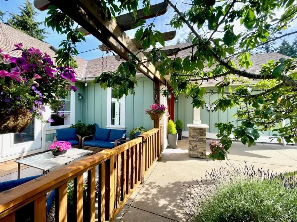
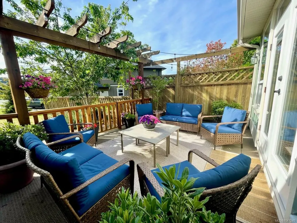
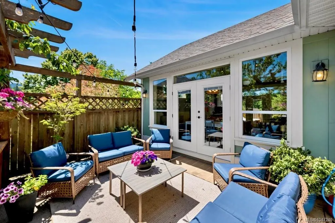
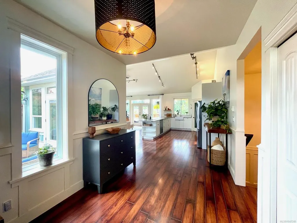
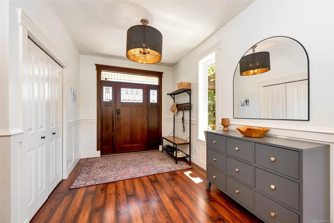
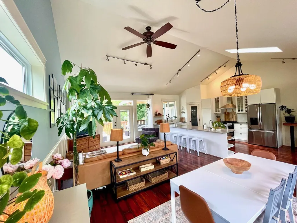
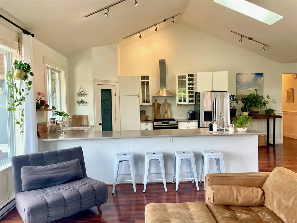
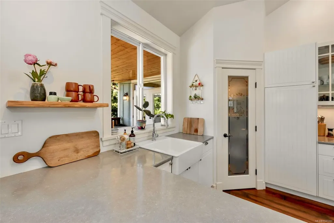
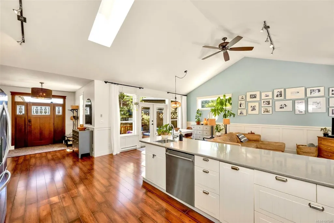
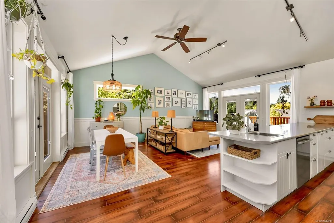
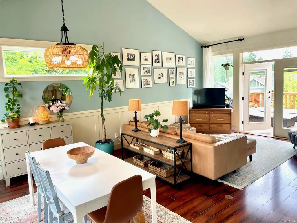
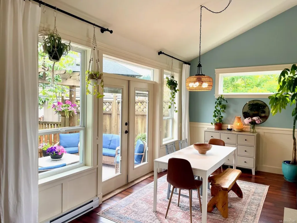
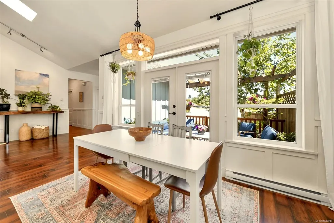
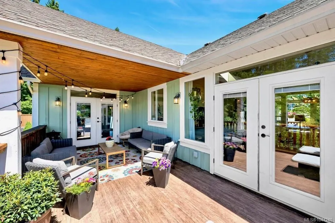
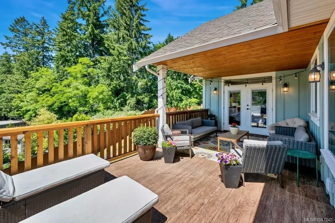
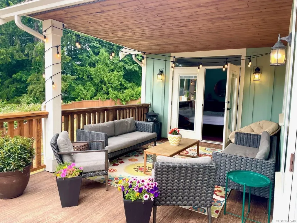
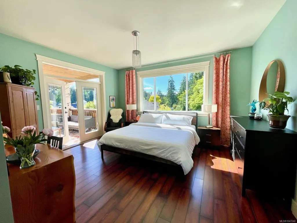
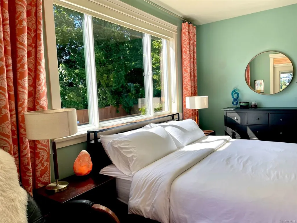
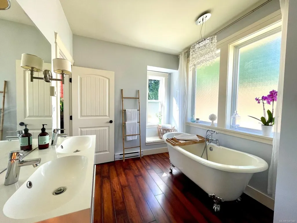
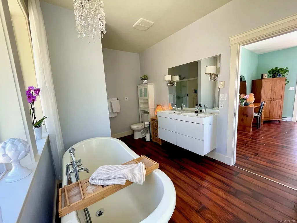
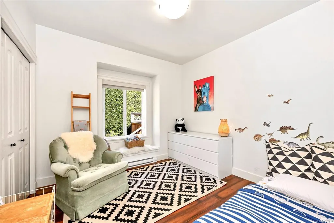
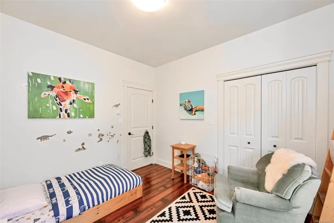
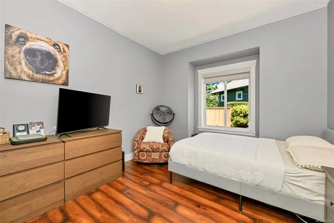
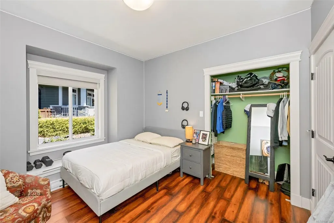
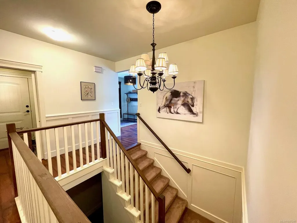
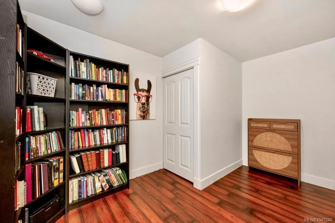
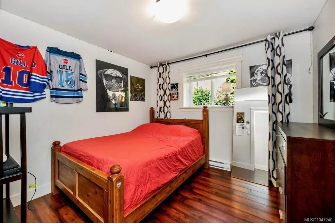
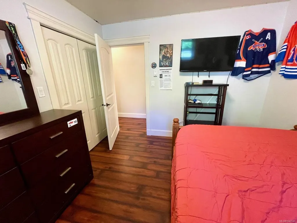
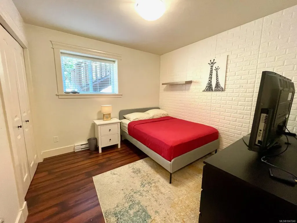
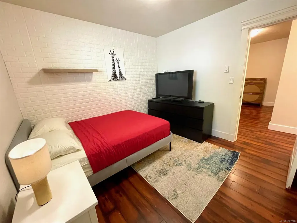
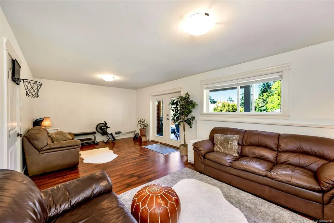
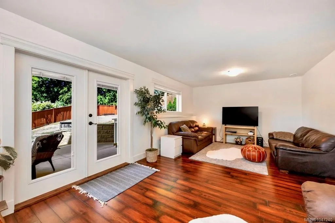
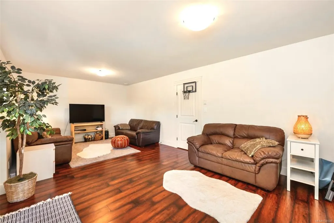
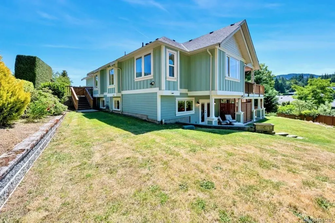
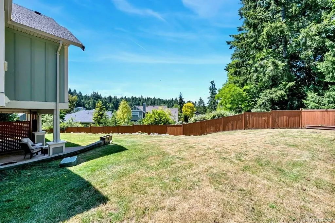
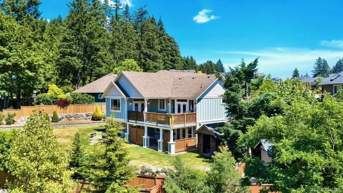
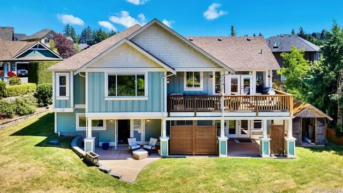
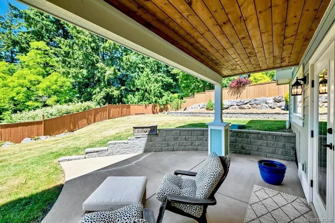
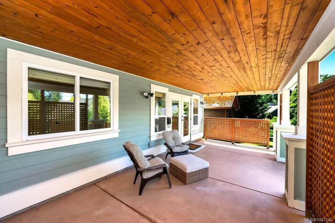
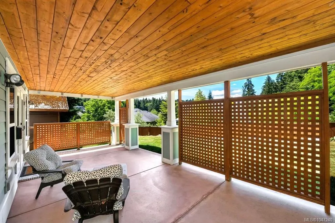
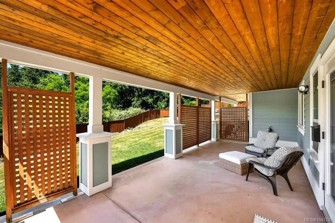
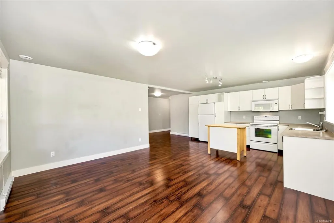
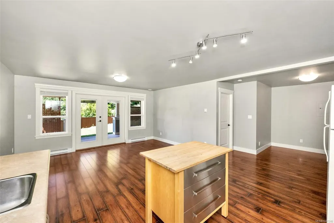
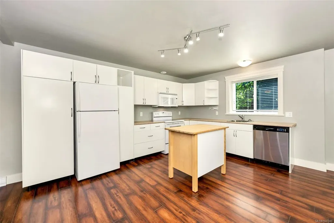
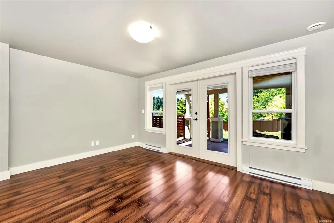
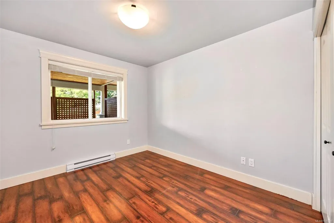
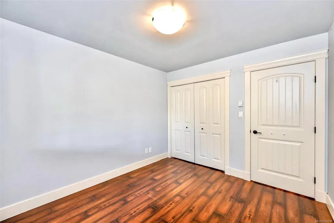
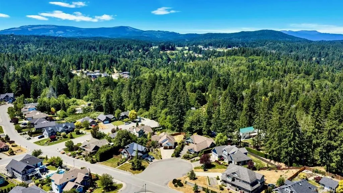
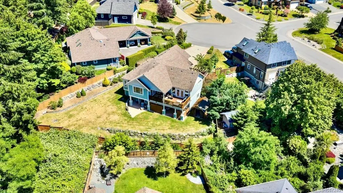
Welcome to this bright, spacious and versatile home, ideal for rental income or multigenerational living. Enjoy morning coffee on the sunny front patio and sunsets from the large west-facing deck with gas hookup. The airy main living area offers vaulted ceilings, expansive three-direction views, a gas range in the kitchen, and a primary suite opening directly to the deck—perfect for a hot tub. Downstairs features the fourth and fifth bedrooms, a bathroom, generous family room, walk-out patio and backyard access. A separate 850 sq. ft. soundproofed suite with its own entrance and large private patio adds excellent flexibility. Set on a private 12,240 sq. ft. lot in a quiet cul-de-sac backing onto forest, the home feels peaceful and secluded. Trails are right outside, including a scenic one-hour loop through the woods and around a small lake, plus a park with sports court and playground nearby. Wide, flat driveway parking suits vehicles and toys.
General Features
| Living Area | 3247.00 |
|---|---|
| Sewer | Sewer Connected |
| Heating | Baseboard |
| Cooling | None |
| Roof | Asphalt Shingle |
| Appliances | Dishwasher,Dryer,Oven/Range Electric,Oven/Range Gas,Refrigerator,Washer |
| Pets Allowed | Aquariums,Birds,Caged Mammals,Cats,Dogs,Number Limit |
| Assoc Fees | 11.00 |
| Number of Garage Spaces | 2 |
| HOA Fee Includes | Property Management |
| Architectural Style | West Coast |
| Property Subtype | Single Family Detached |
| Subdivision Name | Mill Springs |
| Accessibility Features | Primary Bedroom on Main |
| Property Type | Residential |
| Parking Total | 4 |
| Construction Materials | Cement Fibre,Stone,Wood |
| Association Fee Frequency | Monthly |
| Zoning Type | Residential |
| Bathrooms Count Main Level | 2 |
| Pets Allowed Notes | Bare Land Only Strata See Bylaws |
| Ensuite 4 Piece Total | 1 |
Interior Features
| Interior Features | Dining/Living Combo,French Doors |
|---|---|
| Basement | Finished,Full,Walk-Out Access,With Windows |
| Flooring | Mixed |
| Basement Y/N | Yes |
| Total Kitchens | 2 |
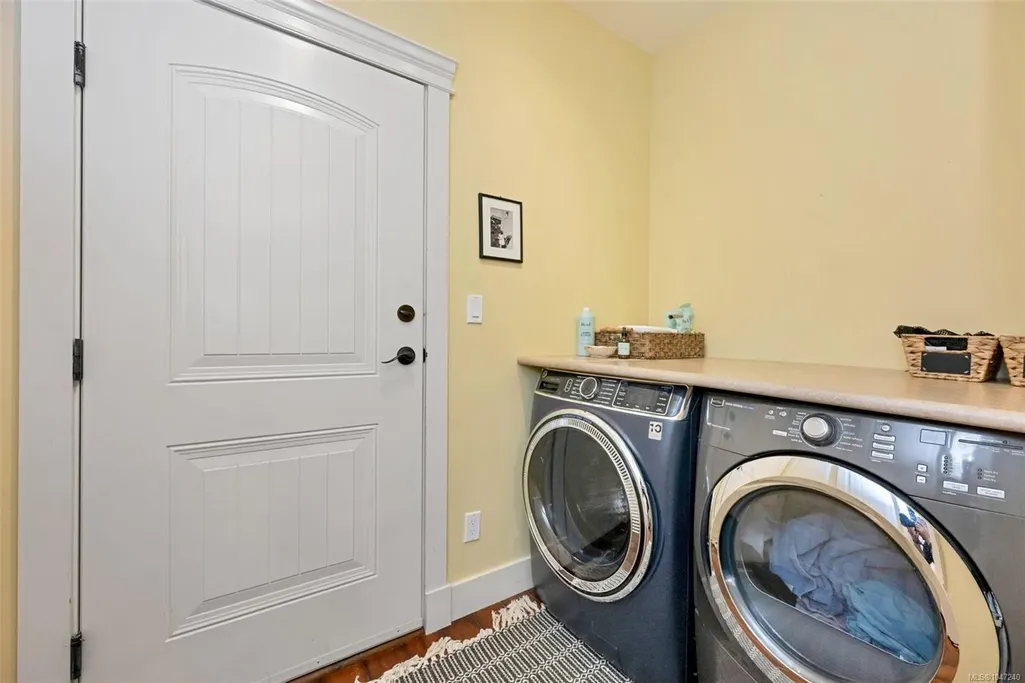
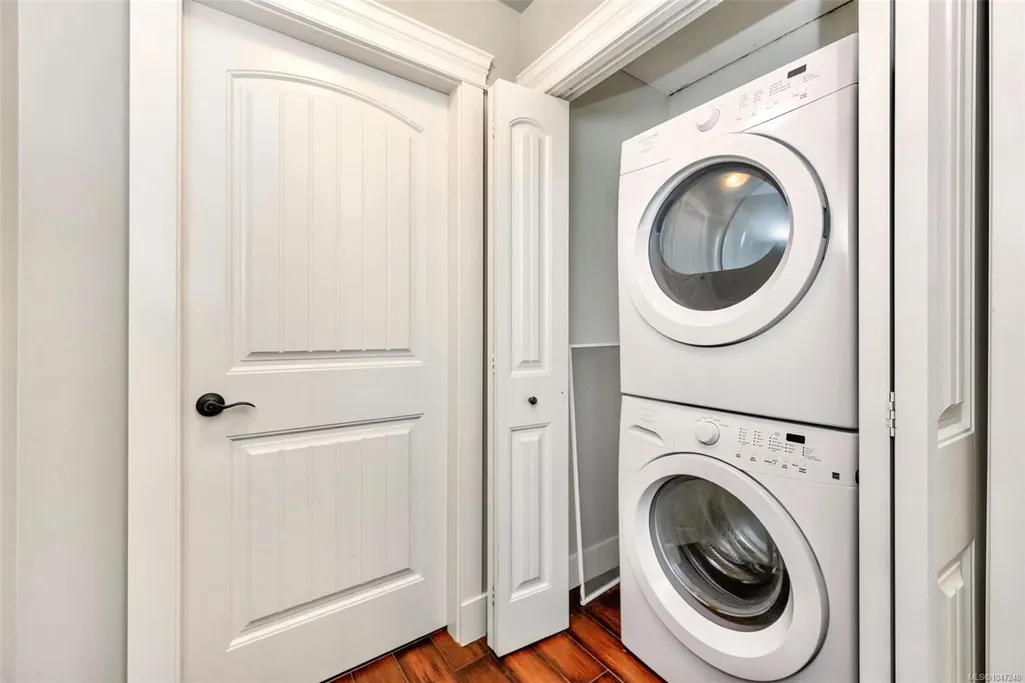
| Laundry Features | In House,In Unit |
| Number Of Units In Community | 267 |
| Living Area Third | 0.00 |
| Living Area Second | 0.00 |
| Living Area Other | 0.00 |
| Living Area Main | 1717.00 |
| Living Area Lower | 1530.00 |
| Kitchens Count Main Level | 1 |
| Kitchens Count Lower Level | 1 |
| Building Area Unfinished | 1657.00 |
| Bedrooms Or Dens Total | 6 |
| Bedrooms Count Main Level | 3 |
| Bedrooms Count Lower Level | 3 |
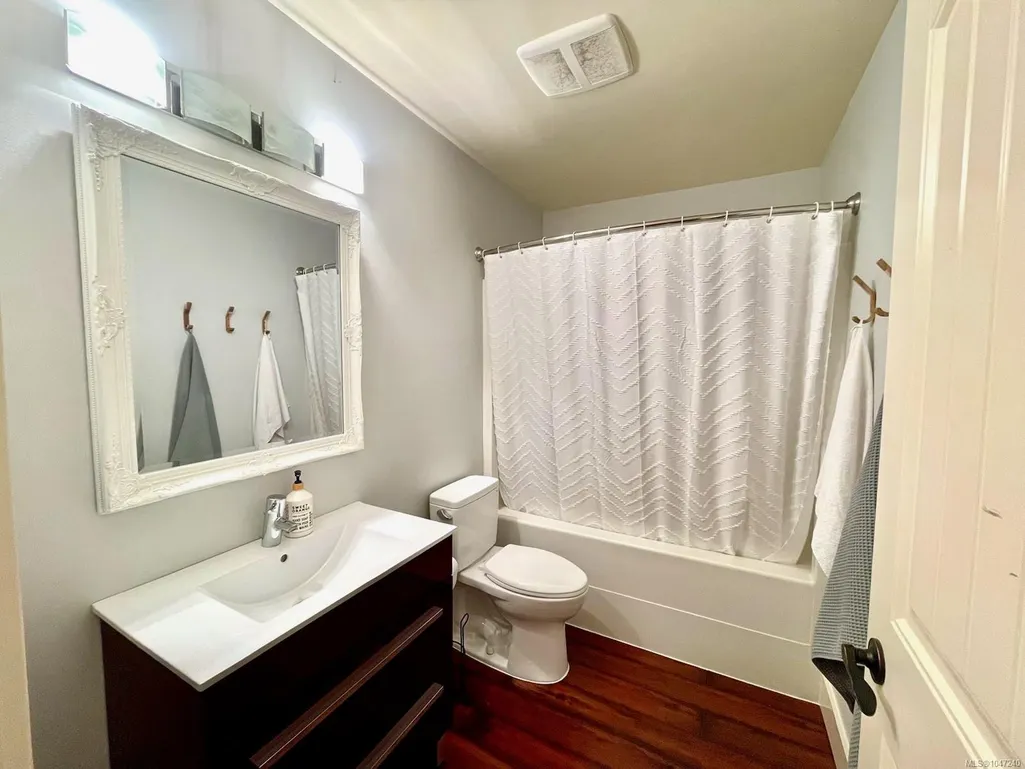
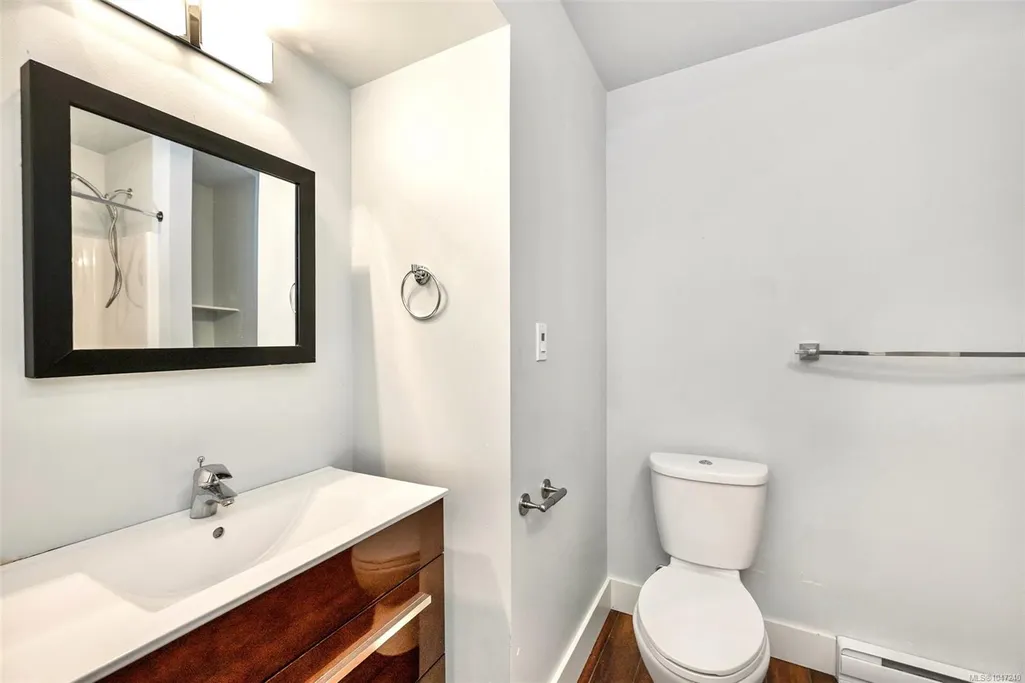
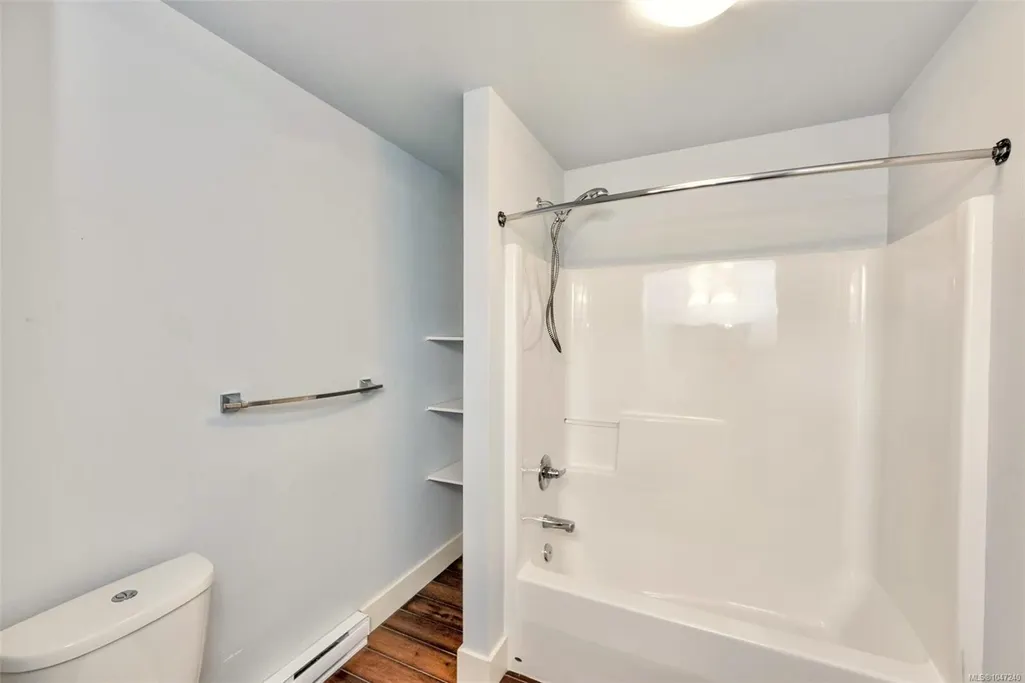
| Bathrooms Count Lower Level | 2 |
| Bath 4 Piece Total | 2 |
| Basement Height Feet | 8 |
| Basement Height Inches | 11 |
Exterior Features
| Exterior Features | Balcony/Deck,Balcony/Patio,Fenced,Low Maintenance Yard |
|---|---|
| Lot Features | Central Location,Cul-de-sac,Easy Access,Family-Oriented Neighbourhood,Quiet Area,Serviced |
| Other Structures | Storage Shed |
| Water Source | Municipal |
| Parking Features | Driveway,Garage Double |
| Foundation | Poured Concrete |
| Building Area Total | 4904.00 |
| Garage Y/N | Yes |
| Lot Size Square Feet | 12240.00 |
| Lot Size Acres | 0.28 |
| Driveway YN | Yes |
Amenities
- Views
- New Construction
- Adult 55+
- Lease To Own
- No Strata Fees
- Furnished
- Primary On Main
- Air Conditioning
- Seller Finance
- Green
- Fixer Upper
- Horse
- Golf
- Fireplace
- Deck
- Garage
- Basement
- Pool
Property vs Single Family Average in V8H 1H6
Price
Year Built
Visits
In The Neighbourhood
Mill Bay
$ 7,000,000
- Type
- Single Family
- Size
- 3,895 SqFt
- Rooms
- 4 Beds + 3 Baths
Sutton Group West Coast Realty
Mill Bay
$ 1,650,000
- Type
- Single Family
- Size
- 2,315 SqFt
- Rooms
- 3 Beds + 3 Baths
RE/MAX Generation - The Neal Estate Group
Mill Bay
$ 1,100,000
- Type
- Single Family
- Size
- 2,809 SqFt
- Rooms
- 6 Beds + 3 Baths
RE/MAX Generation - The Neal Estate Group
Mill Bay
$ 899,900
- Type
- Single Family
- Size
- 2,439 SqFt
- Rooms
- 4 Beds + 3 Baths
Coldwell Banker Oceanside Real Estate
Mill Bay
$ 1,760,000
- Type
- Single Family
- Size
- 5,158 SqFt
- Rooms
- 5 Beds + 4 Baths
Sotheby's International Realty Canada
Mill Bay
$ 1,195,000
- Type
- Single Family
- Size
- 2,484 SqFt
- Rooms
- 3 Beds + 5 Baths
Pemberton Holmes Ltd.
Mill Bay
$ 1,395,000
- Type
- Single Family
- Size
- 2,488 SqFt
- Rooms
- 4 Beds + 3 Baths
Pemberton Holmes Ltd. (Cow Vall)
 Data provided by: Victoria Real Estate Board 3035 Nanaimo Street, Victoria, British Columbia V8T 4W2
All information displayed is believed to be accurate but is not guaranteed and should be independently verified. No warranties or representations are made of any kind.
The trademarks REALTOR®, REALTORS® and the REALTOR® logo are controlled by The Canadian Real Estate Association (CREA) and identify real estate professionals who are members of CREA. The trademarks MLS®, Multiple Listing
Data provided by: Victoria Real Estate Board 3035 Nanaimo Street, Victoria, British Columbia V8T 4W2
All information displayed is believed to be accurate but is not guaranteed and should be independently verified. No warranties or representations are made of any kind.
The trademarks REALTOR®, REALTORS® and the REALTOR® logo are controlled by The Canadian Real Estate Association (CREA) and identify real estate professionals who are members of CREA. The trademarks MLS®, Multiple Listing
 Information should be deemed reliable but not guaranteed, all representations are approximate, and individual verification is recommended. Copyright ©2026 All rights reserved.
The trademarks REALTOR®, REALTORS® and the REALTOR® logo are controlled by The Canadian Real Estate Association (CREA) and identify real estate professionals who are members of CREA. The trademarks MLS®, Multiple Listing Service® and the associated logos are owned by CREA and identify the quality of services
Information should be deemed reliable but not guaranteed, all representations are approximate, and individual verification is recommended. Copyright ©2026 All rights reserved.
The trademarks REALTOR®, REALTORS® and the REALTOR® logo are controlled by The Canadian Real Estate Association (CREA) and identify real estate professionals who are members of CREA. The trademarks MLS®, Multiple Listing Service® and the associated logos are owned by CREA and identify the quality of services
 All information deemed reliable but not guaranteed. All properties are subject to prior sale, change or withdrawal. Neither listing broker(s) or information provider(s) shall be responsible for any typographical errors, misinformation, misprints and shall be held totally harmless. Listing(s) information is provided for consumer's personal, non-commercial use and may not be used for any purpose other than to identify prospective properties consumers may be interested in purchasing. The data relating