




Address
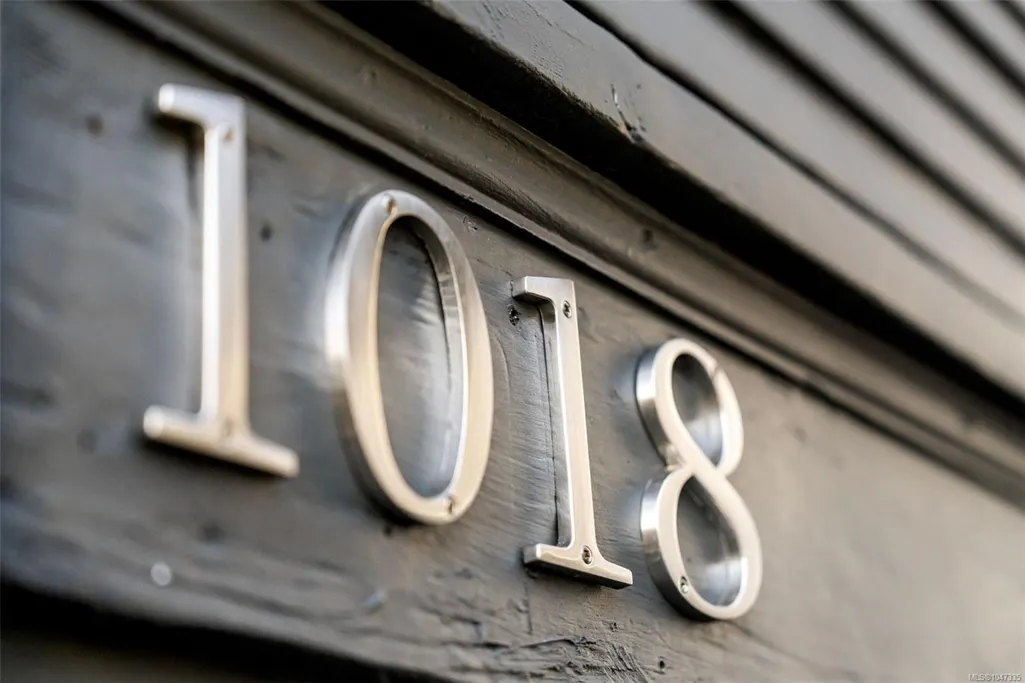
1018 Mason St, Victoria, BC
Price
$ 1,349,900
Property Attributes
- MLS#1047335
- TypeSingle Family
- Listing Status Active
- CityVictoria
- AreaVictoria
- NeighbourhoodVi Central Park
- Postal CodeV8T 1A3
- StyleCharacter
- Year Built1901
- Taxes$ 5415
- Price$ 1,349,900
- Bedrooms6
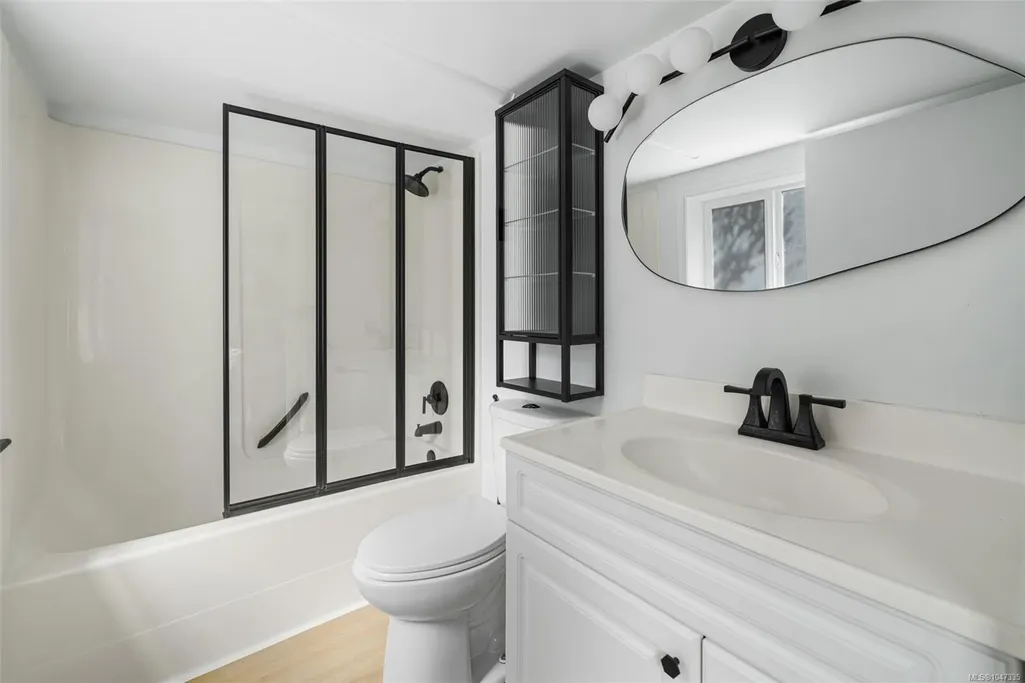
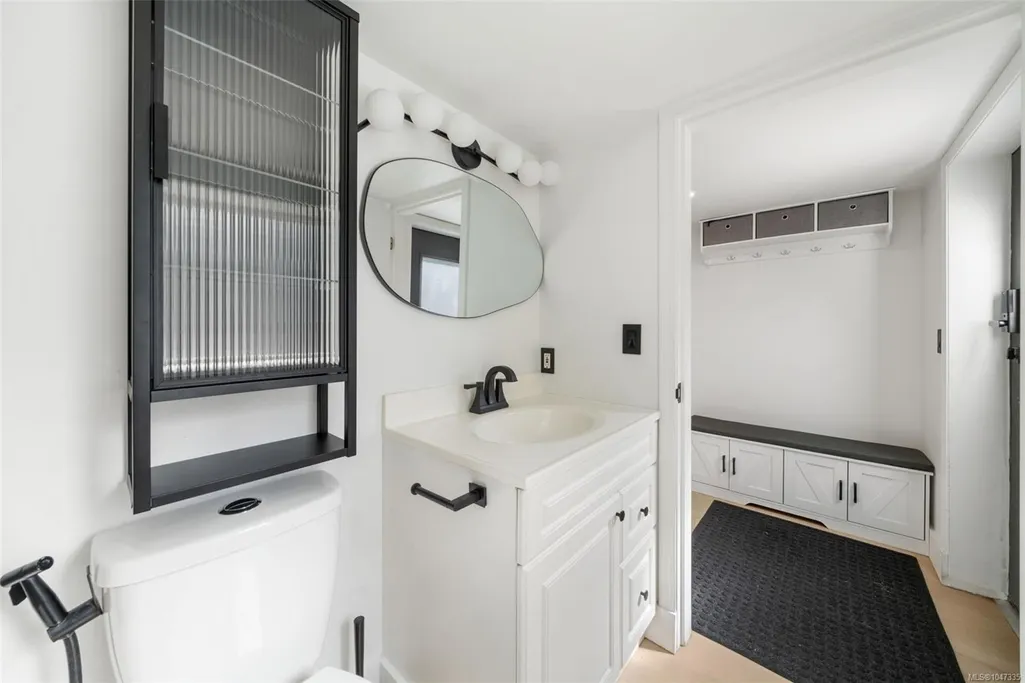
- Full Bathrooms3
- Half Bathrooms0
- Sqr Footage2457
- Lot Size0.09 Acres
Data Source:
Victoria Real Estate Board (VREB)
Property Description
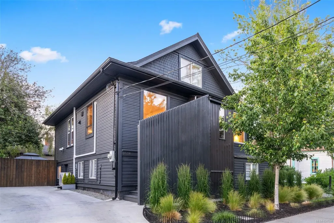
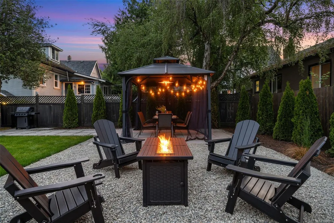
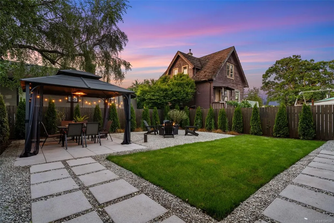
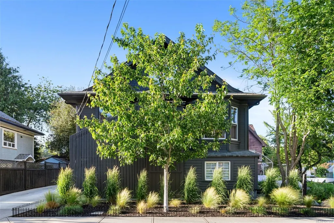
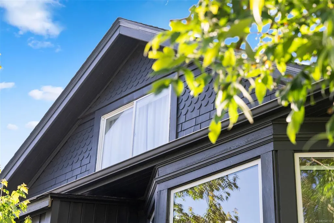
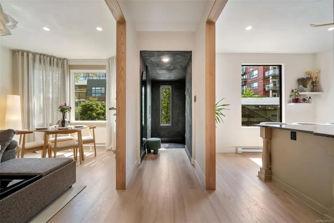
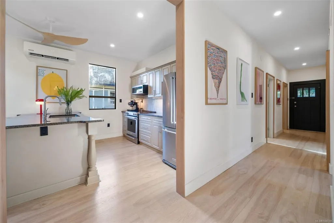
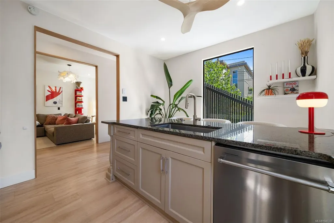
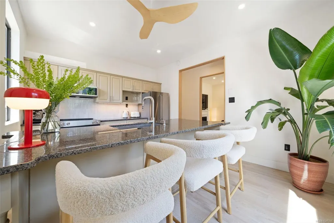
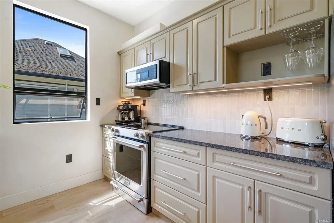
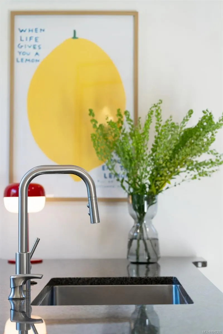
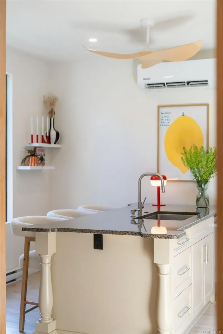
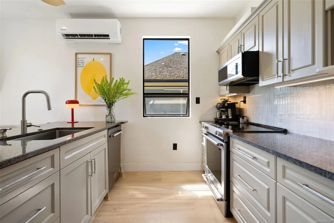
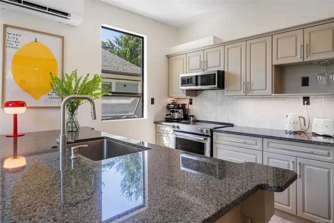
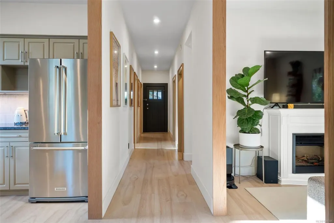
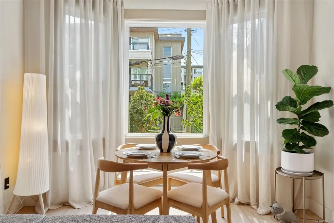
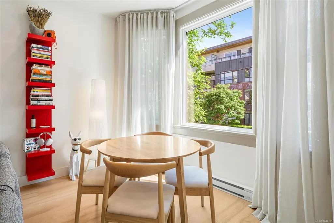
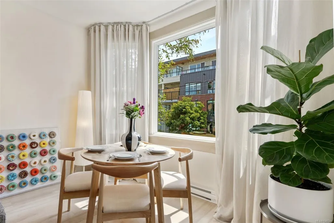
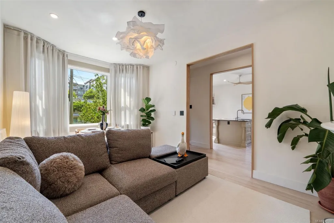
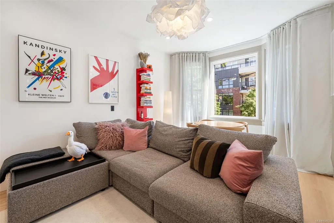
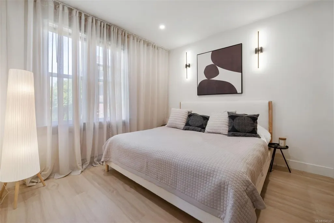
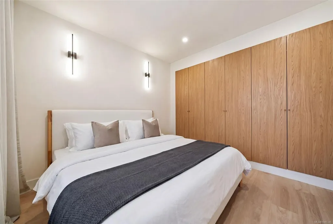
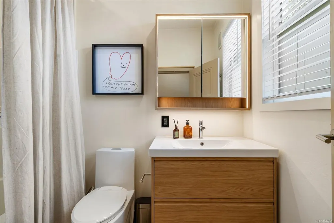
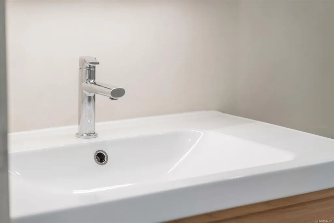
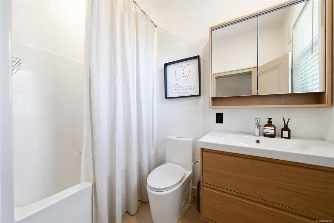
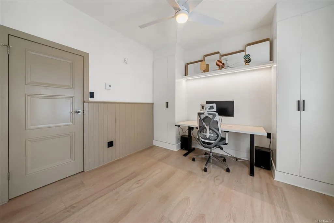
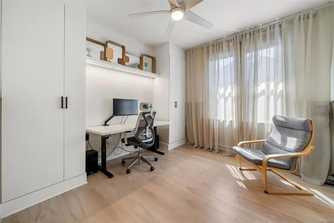
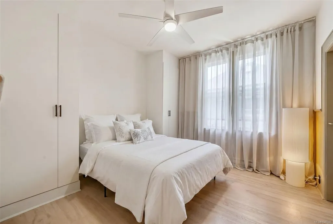
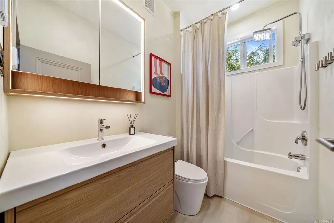
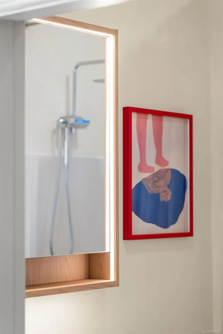
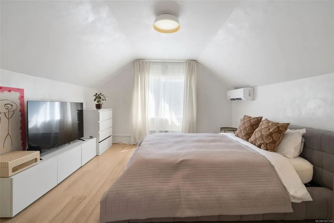
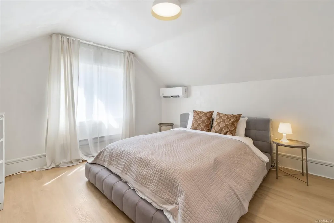
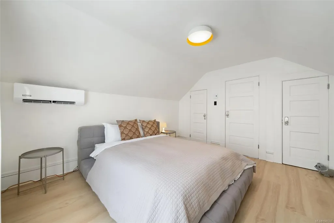
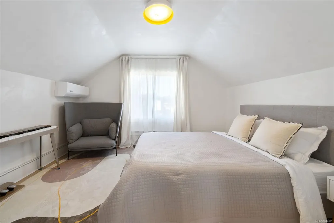
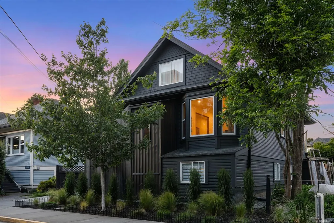
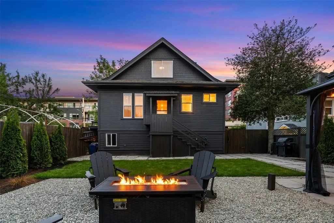
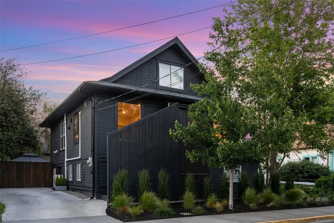
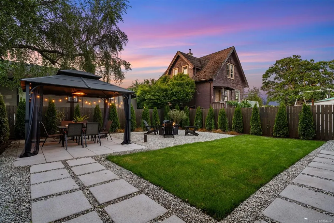
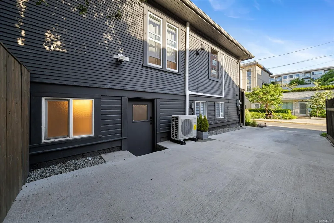
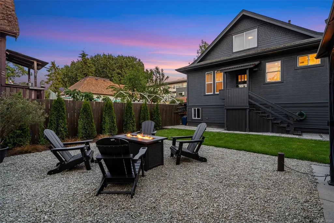
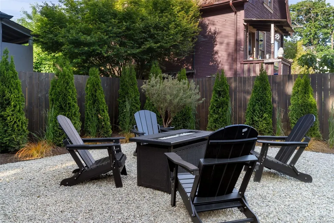
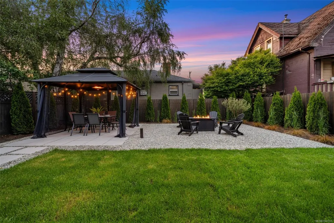
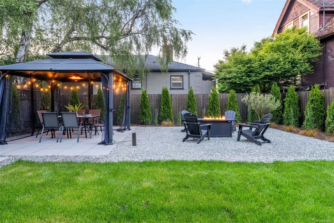
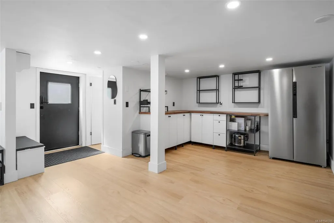
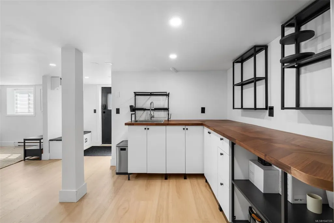
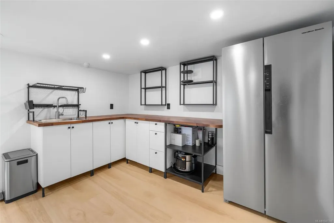
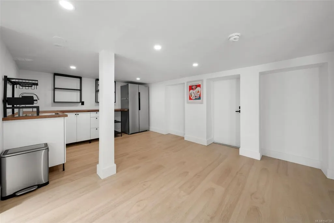
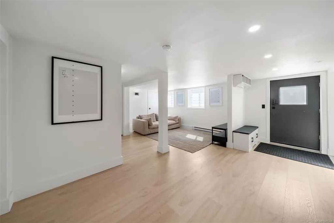
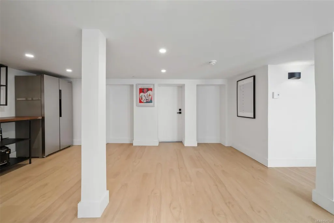
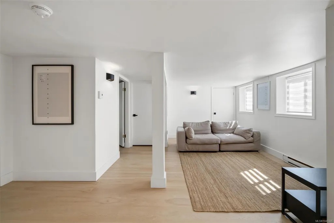
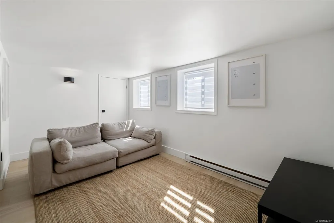
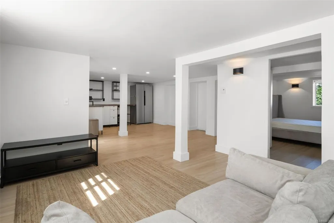
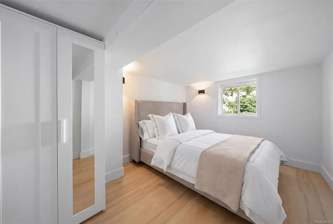
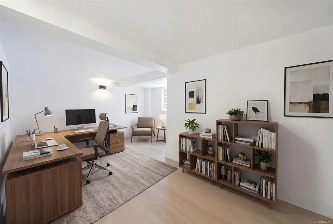
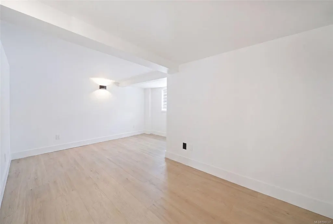
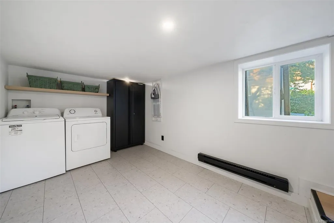
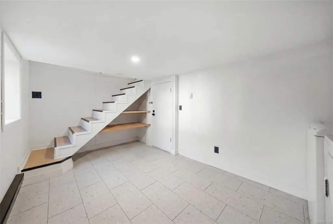
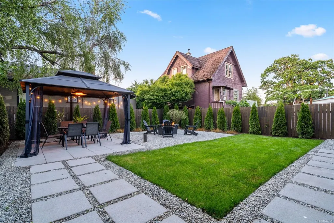
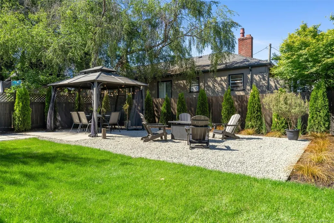
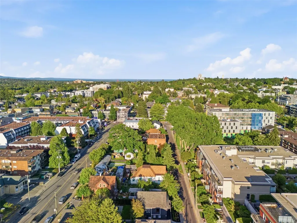
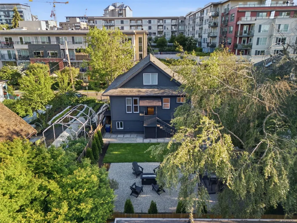
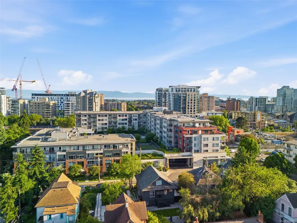
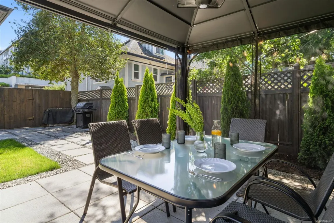
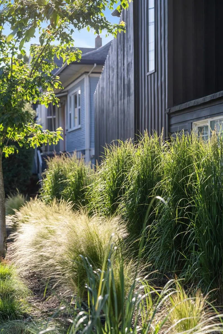
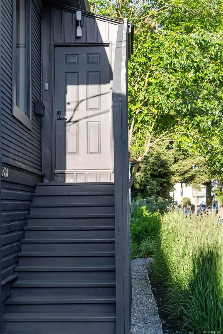
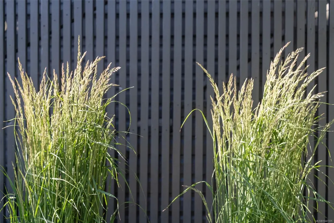
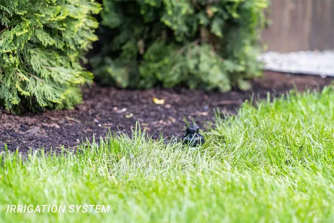
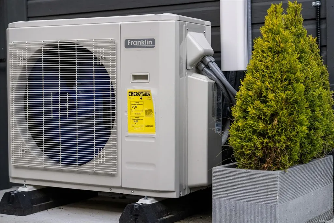
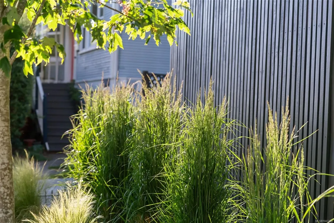
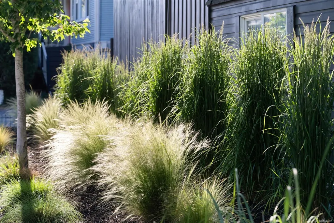
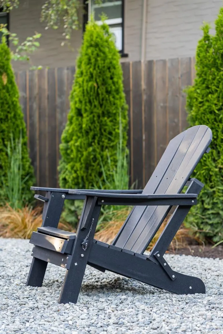
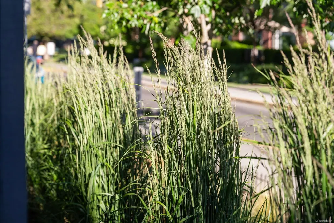
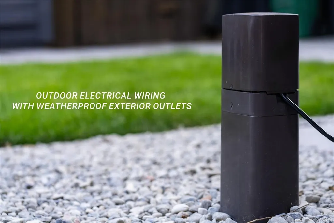
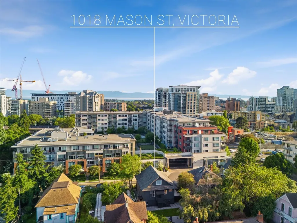
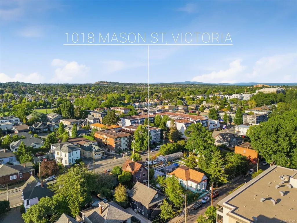
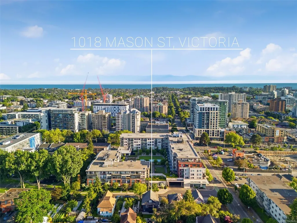
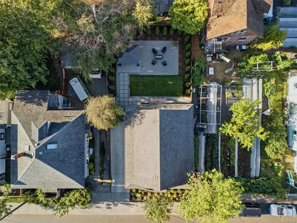
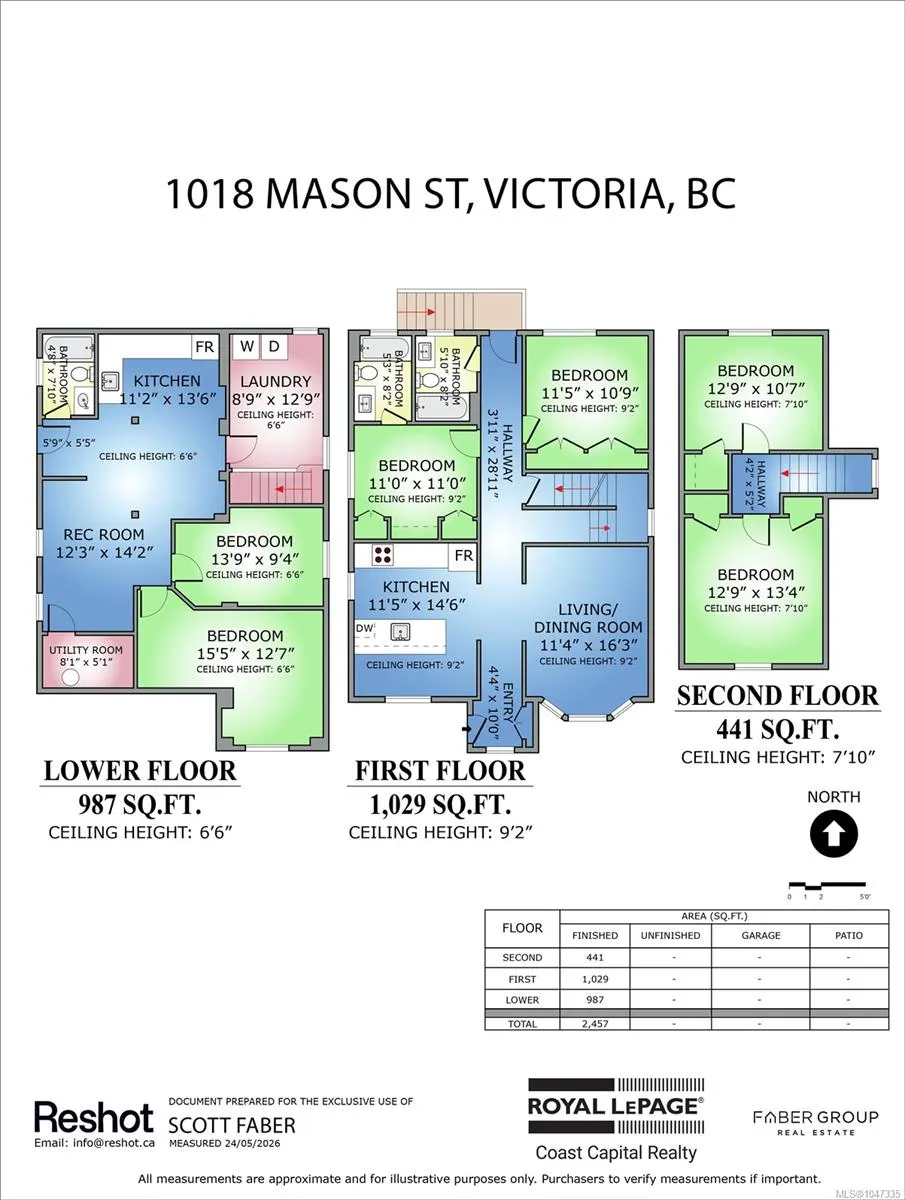
Set on one of Victoria’s most walkable streets while tucked into a quiet, private pocket, welcome to 1018 Mason Street. Located on one of North Park’s most desirable streets with a Walk Score of 98, this 1901 three-level character home offers 6 bedrooms, 3 bathrooms, and approx. 2,500 sq. ft. of living space, including a flexible 2-bedroom in-law suite. Thoughtful updates include a heat pump with A/C, updated flooring and main floor windows, granite kitchen countertops, custom closet organizers, floating vanity bathrooms, a renovated lower level with wet bar, new 2026 hot water tank, full exterior paint job, concrete driveway, and a fully redone backyard with irrigation and refreshed landscaping. Enjoy Routine Coffee, Fernwood Coffee, Wildfire Bakery, Save-On-Foods, restaurants, parks, fitness studios, schools, playgrounds, and the Inner Harbour all within walking distance. A rare blend of character, comfort, and unbeatable urban convenience.
General Features
| Living Area | 2457.00 |
|---|---|
| Sewer | Sewer Connected |
| Heating | Baseboard,Electric,Heat Pump |
| Cooling | Air Conditioning |
| Roof | Asphalt Shingle |
| Appliances | Dishwasher,Dryer,Microwave,Refrigerator,Washer |
| Pets Allowed | Aquariums,Birds,Caged Mammals,Cats,Dogs |
| Zoning | R-2 |
| Architectural Style | Character |
| View | City |
| Property Subtype | Single Family Detached |
| Property Type | Residential |
| Parking Total | 3 |
| Construction Materials | Frame Wood,Insulation: Ceiling,Wood,Other |
| Zoning Type | Residential |
| Bathrooms Count Main Level | 2 |
| Ensuite 4 Piece Total | 1 |
Interior Features
| Interior Features | Closet Organizer,Dining Room |
|---|---|
| Basement | Finished,Full,Walk-Out Access,With Windows |
| Flooring | Vinyl,Other |
| Basement Y/N | Yes |
| Total Kitchens | 2 |
| Laundry Features | In House |
| Living Area Third | 0.00 |
| Living Area Second | 441.00 |
| Living Area Other | 0.00 |
| Living Area Main | 1029.00 |
| Living Area Lower | 987.00 |
| Kitchens Count Main Level | 1 |
| Kitchens Count Lower Level | 1 |
| Building Area Unfinished | 0.00 |
| Bedrooms Or Dens Total | 6 |
| Bedrooms Count Second Level | 2 |
| Bedrooms Count Main Level | 2 |
| Bedrooms Count Lower Level | 2 |
| Bathrooms Count Lower Level | 1 |
| Bath 4 Piece Total | 2 |
| Basement Height Feet | 6 |
| Basement Height Inches | 6 |
Exterior Features
| Building Features | Transit Nearby |
|---|---|
| Exterior Features | Balcony/Deck,Fenced,Fencing: Full,Garden,Sprinkler System |
| Lot Features | Central Location,Shopping Nearby |
| Water Source | Municipal |
| Parking Features | Driveway,On Street |
| Foundation | Poured Concrete |
| Building Area Total | 2457.00 |
| Lot Size Square Feet | 4050.00 |
| Lot Size Acres | 0.09 |
| View YN | Yes |
| Driveway YN | Yes |
Amenities
- Views
- New Construction
- Adult 55+
- Lease To Own
- No Strata Fees
- Furnished
- Primary On Main
- Air Conditioning
- Seller Finance
- Green
- Fixer Upper
- Horse
- Golf
- Fireplace
- Deck
- Garage
- Basement
- Pool
Property vs Single Family Average in V8T 1A3
Price
Year Built
Visits
 Data provided by: Victoria Real Estate Board 3035 Nanaimo Street, Victoria, British Columbia V8T 4W2
All information displayed is believed to be accurate but is not guaranteed and should be independently verified. No warranties or representations are made of any kind.
The trademarks REALTOR®, REALTORS® and the REALTOR® logo are controlled by The Canadian Real Estate Association (CREA) and identify real estate professionals who are members of CREA. The trademarks MLS®, Multiple Listing
Data provided by: Victoria Real Estate Board 3035 Nanaimo Street, Victoria, British Columbia V8T 4W2
All information displayed is believed to be accurate but is not guaranteed and should be independently verified. No warranties or representations are made of any kind.
The trademarks REALTOR®, REALTORS® and the REALTOR® logo are controlled by The Canadian Real Estate Association (CREA) and identify real estate professionals who are members of CREA. The trademarks MLS®, Multiple Listing
 Information should be deemed reliable but not guaranteed, all representations are approximate, and individual verification is recommended. Copyright ©2026 All rights reserved.
The trademarks REALTOR®, REALTORS® and the REALTOR® logo are controlled by The Canadian Real Estate Association (CREA) and identify real estate professionals who are members of CREA. The trademarks MLS®, Multiple Listing Service® and the associated logos are owned by CREA and identify the quality of services
Information should be deemed reliable but not guaranteed, all representations are approximate, and individual verification is recommended. Copyright ©2026 All rights reserved.
The trademarks REALTOR®, REALTORS® and the REALTOR® logo are controlled by The Canadian Real Estate Association (CREA) and identify real estate professionals who are members of CREA. The trademarks MLS®, Multiple Listing Service® and the associated logos are owned by CREA and identify the quality of services
 All information deemed reliable but not guaranteed. All properties are subject to prior sale, change or withdrawal. Neither listing broker(s) or information provider(s) shall be responsible for any typographical errors, misinformation, misprints and shall be held totally harmless. Listing(s) information is provided for consumer's personal, non-commercial use and may not be used for any purpose other than to identify prospective properties consumers may be interested in purchasing. The data relating