




Address
15 Pilot St, Victoria, BC
Price
$ 1,689,000
Property Attributes
- MLS#1047383
- TypeSingle Family
- Listing Status Active
- CityVictoria
- AreaVictoria
- NeighbourhoodVi James Bay
- Postal CodeV8V 2A5
- StyleContemporary
- Taxes$ 7340
- Price$ 1,689,000
- Bedrooms5
- Full Bathrooms3
- Half Bathrooms0
- Sqr Footage2043
- Lot Size0.11 Acres
Data Source:
Victoria Real Estate Board (VREB)
Property Description
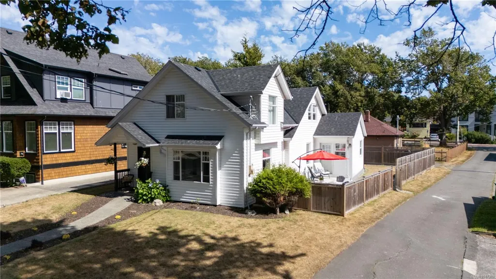
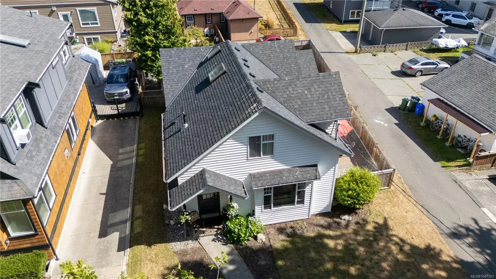
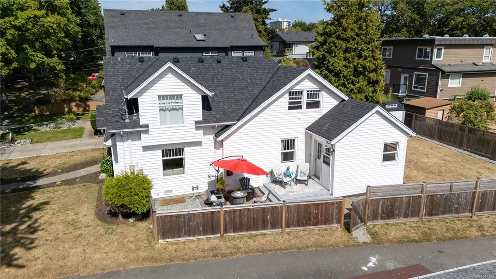
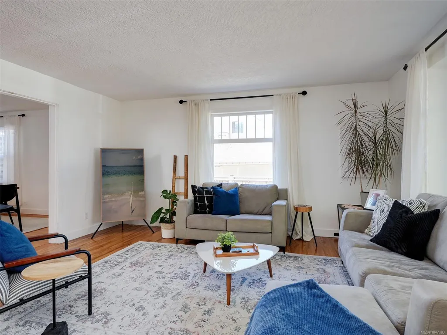
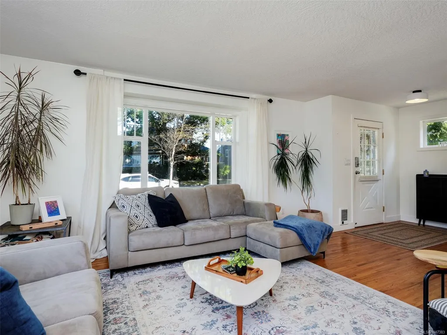
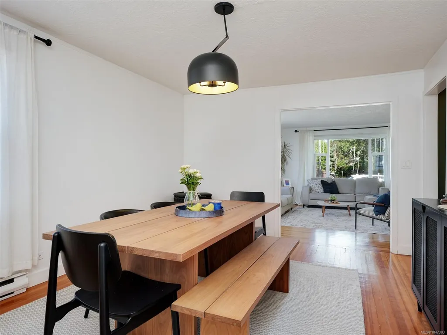
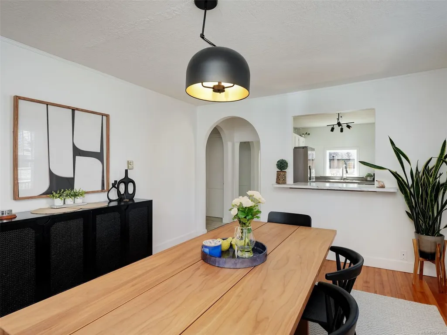
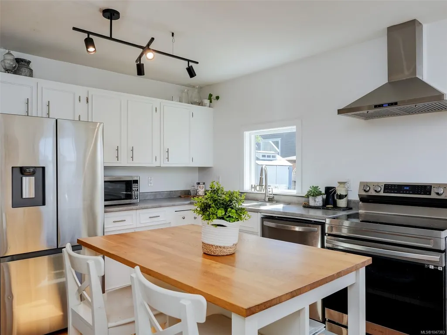
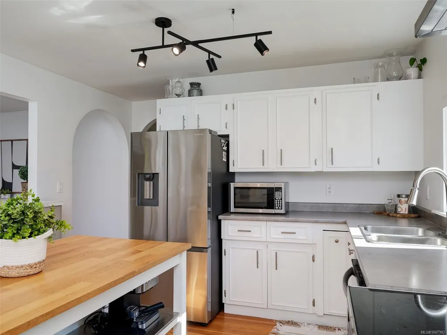
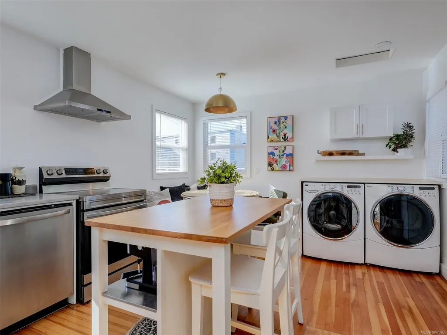
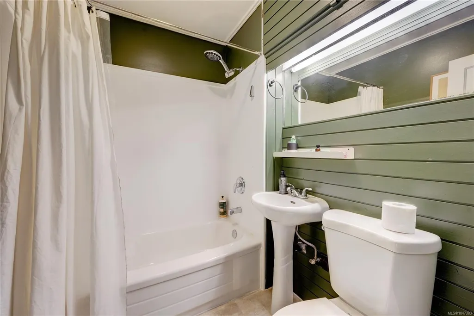
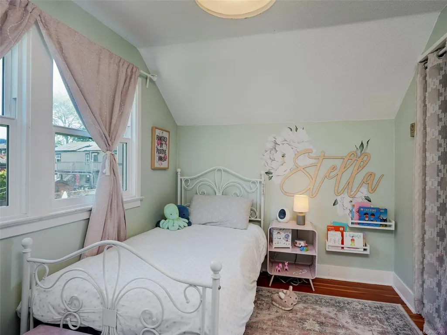
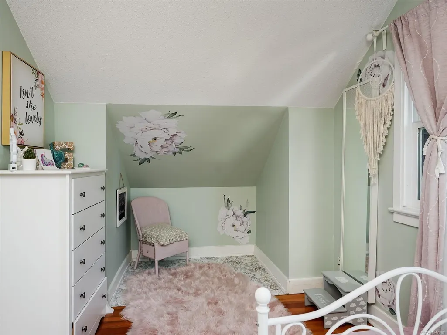
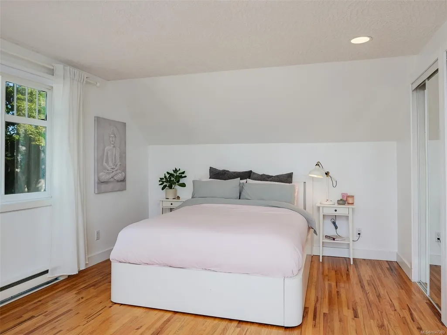
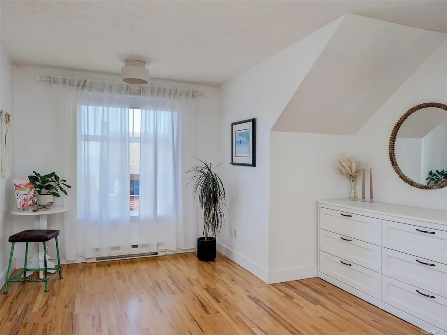
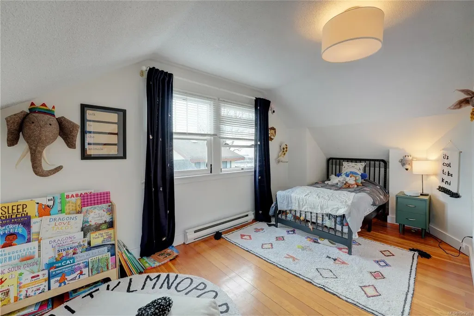
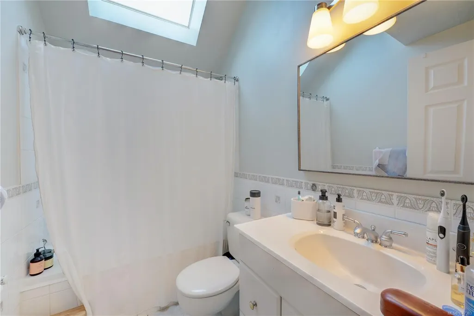
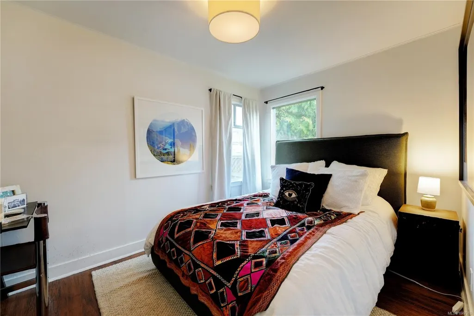
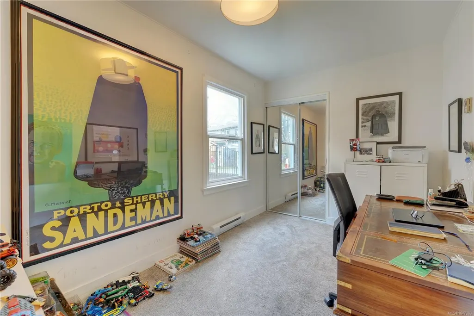
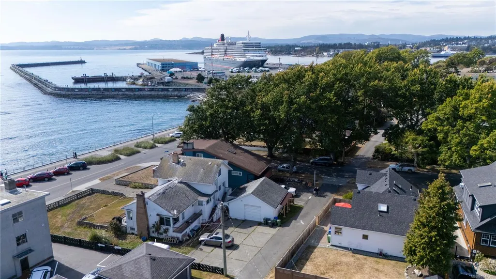
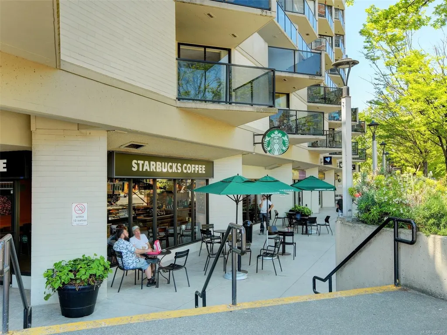
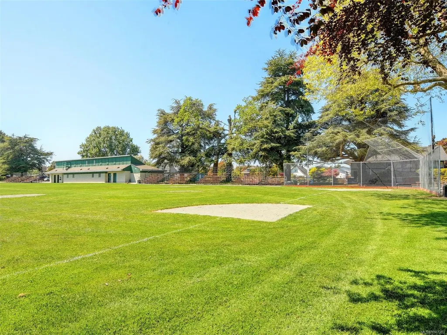
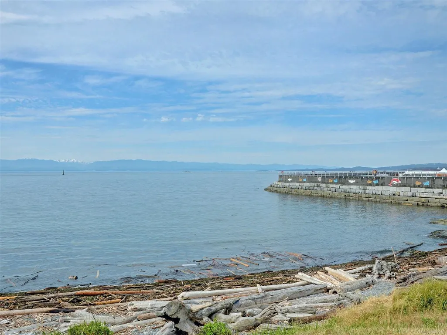
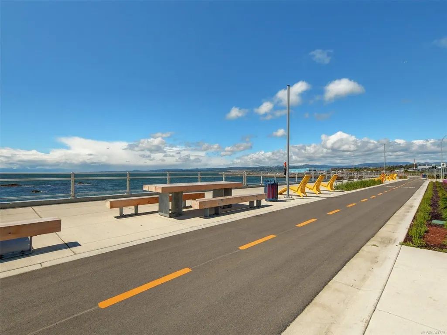
Great location with beautiful water views in one of Victoria’s most desirable neighbourhoods—James Bay. Situated on a quiet street just a Stone Throw away from Beach Access, Dallas Road Cycling & Walking paths and the popular Ogden Point Breakwater, this inviting home offers an exceptional coastal lifestyle. The main level features a spacious living room with lovely water views, a generous dining room with a gas fireplace heater, a recently updated kitchen, two spacious bedrooms and two full bathrooms. Upstairs, you’ll find the spacious primary bedroom with Sitting area looking out to scenic water views, two additional well-sized bedrooms and a third full bathroom. Hardwood flooring adds warmth and character throughout. The large fully fenced backyard provides plenty of space for The Kids, and entertaining. R2 zoning offers a variety of future possibilities. Close to James Bay Village, shops, restaurants, parks, waterfront pathways and downtown Victoria.
General Features
| Living Area | 2043.00 |
|---|---|
| Sewer | Sewer To Lot |
| Heating | Baseboard,Electric |
| Cooling | None |
| Roof | Asphalt Shingle |
| Appliances | Dishwasher,Dryer,Refrigerator,Washer |
| Pets Allowed | Aquariums,Birds,Caged Mammals,Cats,Dogs |
| Architectural Style | Contemporary |
| Property Subtype | Single Family Detached |
| Accessibility Features | Accessible Entrance |
| Property Type | Residential |
| Construction Materials | Vinyl Siding |
| Zoning Type | Residential |
| Bathrooms Count Main Level | 2 |
Interior Features
| Interior Features | Dining Room,Eating Area,Storage |
|---|---|
| Basement | Crawl Space |
| Flooring | Hardwood |
| Fireplace Features | Gas,Living Room |
| Total Kitchens | 1 |
| Levels In Unit | 2 |
| Window Features | Insulated Windows |
| Laundry Features | In House |
| Living Area Third | 0.00 |
| Living Area Second | 823.00 |
| Living Area Other | 0.00 |
| Living Area Main | 1220.00 |
| Living Area Lower | 0.00 |
| Kitchens Count Main Level | 1 |
| Building Area Unfinished | 0.00 |
| Bedrooms Or Dens Total | 5 |
| Bedrooms Count Second Level | 3 |
| Bedrooms Count Main Level | 2 |
| Bathrooms Count Second Level | 1 |
| Bath 4 Piece Total | 1 |
| Bath 3 Piece Total | 2 |
Exterior Features
| Building Features | Transit Nearby |
|---|---|
| Exterior Features | Balcony/Patio,Fencing: Partial,Low Maintenance Yard |
| Lot Features | Curb & Gutter,Level |
| Other Structures | Storage Shed |
| Water Source | Municipal |
| Parking Features | On Street |
| Foundation | Poured Concrete |
| Lot Size Dimensions | 48 ft wide x 103 ft deep |
| Building Area Total | 2043.00 |
| Lot Size Square Feet | 4944.00 |
| Lot Size Acres | 0.11 |
Amenities
- Views
- New Construction
- Adult 55+
- Lease To Own
- No Strata Fees
- Furnished
- Primary On Main
- Air Conditioning
- Seller Finance
- Green
- Fixer Upper
- Horse
- Golf
- Fireplace
- Deck
- Garage
- Basement
- Pool
Property vs Single Family Average in V8V 2A5
Price
Visits
In The Neighbourhood
Just Listed
Victoria
$ 1,950,000
- Type
- Single Family
- Size
- 3,654 SqFt
- Rooms
- 0 Beds + 0 Baths
Team 3000 Realty Ltd
Just Listed
Victoria
$ 1,590,000
- Type
- Single Family
- Size
- 2,382 SqFt
- Rooms
- 3 Beds + 4 Baths
Royal LePage Coast Capital - Chatterton
Victoria
$ 1,550,000
- Type
- Single Family
- Size
- 2,291 SqFt
- Rooms
- 3 Beds + 4 Baths
Pemberton Holmes Ltd.
Open House
Victoria
$ 1,799,000
- Type
- Single Family
- Size
- 1,855 SqFt
- Rooms
- 3 Beds + 4 Baths
RE/MAX Camosun
Victoria
$ 2,200,000
- Type
- Single Family
- Size
- 1,862 SqFt
- Rooms
- 0 Beds + 0 Baths
Cathy Duncan & Associates Ltd.
Victoria
$ 2,288,500
- Type
- Single Family
- Size
- 4,255 SqFt
- Rooms
- 7 Beds + 5 Baths
Royal LePage Coast Capital - Chatterton
Victoria
$ 1,799,900
- Type
- Single Family
- Size
- 2,779 SqFt
- Rooms
- 5 Beds + 4 Baths
Engel & Volkers Vancouver Island
Victoria
$ 1,498,000
- Type
- Single Family
- Size
- 2,400 SqFt
- Rooms
- 3 Beds + 2 Baths
Century 21 Queenswood Realty Ltd.
 Data provided by: Victoria Real Estate Board 3035 Nanaimo Street, Victoria, British Columbia V8T 4W2
All information displayed is believed to be accurate but is not guaranteed and should be independently verified. No warranties or representations are made of any kind.
The trademarks REALTOR®, REALTORS® and the REALTOR® logo are controlled by The Canadian Real Estate Association (CREA) and identify real estate professionals who are members of CREA. The trademarks MLS®, Multiple Listing
Data provided by: Victoria Real Estate Board 3035 Nanaimo Street, Victoria, British Columbia V8T 4W2
All information displayed is believed to be accurate but is not guaranteed and should be independently verified. No warranties or representations are made of any kind.
The trademarks REALTOR®, REALTORS® and the REALTOR® logo are controlled by The Canadian Real Estate Association (CREA) and identify real estate professionals who are members of CREA. The trademarks MLS®, Multiple Listing
 Information should be deemed reliable but not guaranteed, all representations are approximate, and individual verification is recommended. Copyright ©2026 All rights reserved.
The trademarks REALTOR®, REALTORS® and the REALTOR® logo are controlled by The Canadian Real Estate Association (CREA) and identify real estate professionals who are members of CREA. The trademarks MLS®, Multiple Listing Service® and the associated logos are owned by CREA and identify the quality of services
Information should be deemed reliable but not guaranteed, all representations are approximate, and individual verification is recommended. Copyright ©2026 All rights reserved.
The trademarks REALTOR®, REALTORS® and the REALTOR® logo are controlled by The Canadian Real Estate Association (CREA) and identify real estate professionals who are members of CREA. The trademarks MLS®, Multiple Listing Service® and the associated logos are owned by CREA and identify the quality of services
 All information deemed reliable but not guaranteed. All properties are subject to prior sale, change or withdrawal. Neither listing broker(s) or information provider(s) shall be responsible for any typographical errors, misinformation, misprints and shall be held totally harmless. Listing(s) information is provided for consumer's personal, non-commercial use and may not be used for any purpose other than to identify prospective properties consumers may be interested in purchasing. The data relating