



Address
5025 Hinrich View, Nanaimo, BC
Price
$ 6,499,500
Property Attributes
- MLS#1041557
- TypeSingle Family
- Listing Status Active
- CityNanaimo
- AreaNanaimo
- NeighbourhoodNa Hammond Bay
- Postal CodeV9V 0A2
- StyleWest Coast
- Year Built2011
- Taxes$ 39576
- Price$ 6,499,500
- Bedrooms5
- Full Bathrooms8
- Half Bathrooms0
- Sqr Footage8247
- Lot Size0.51 Acres
Data Source:
Vancouver Island Real Estate Board (VIREB)
Property Description
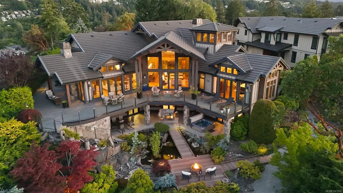
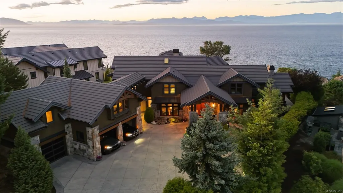
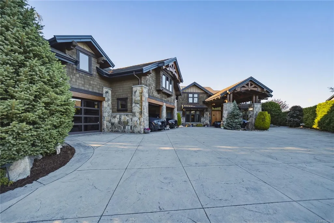
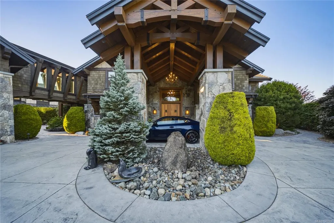

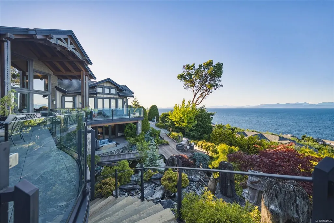
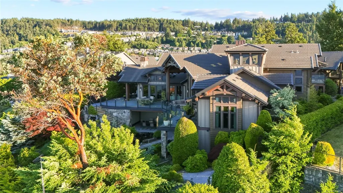
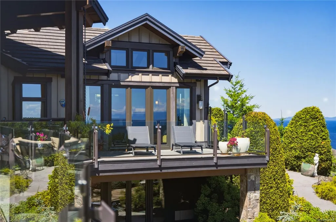
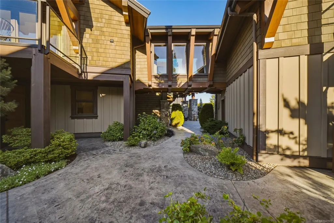
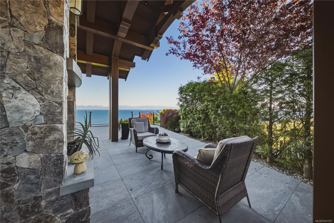
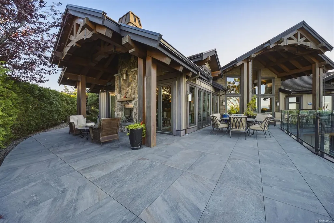
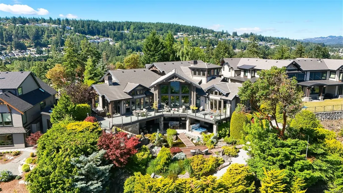
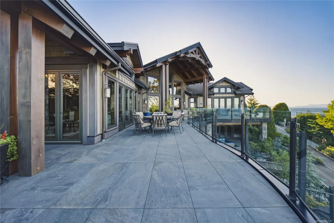
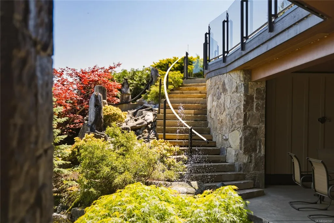
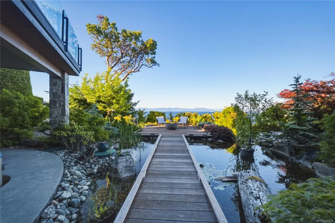
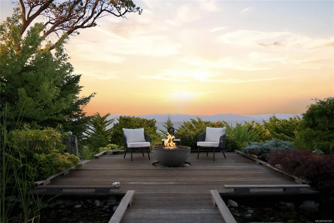
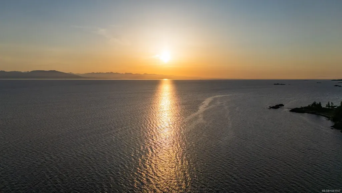
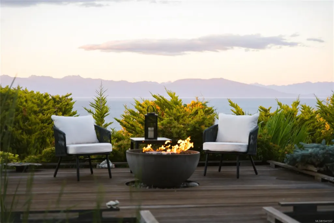
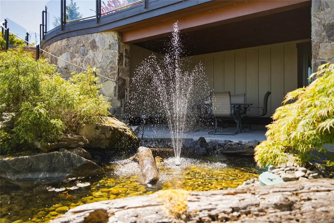
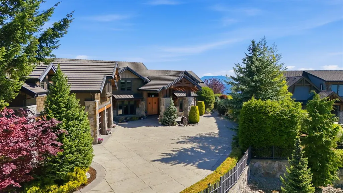
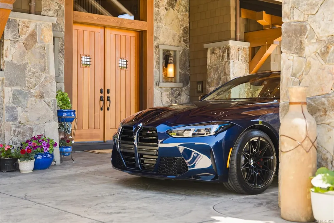
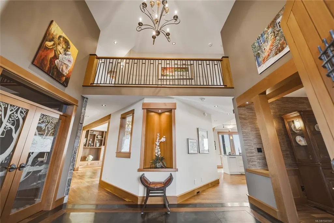
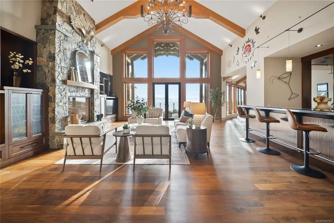
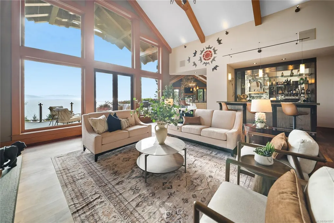
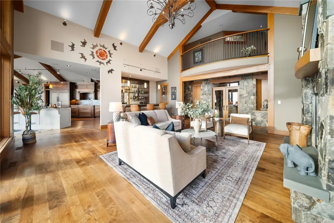
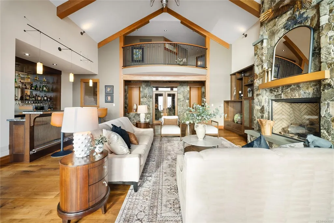
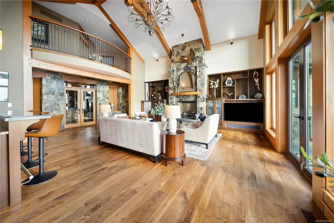
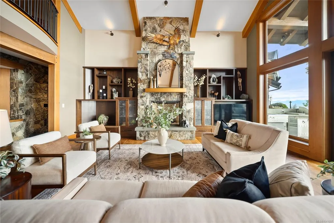
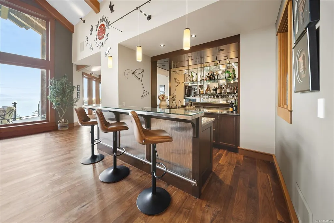
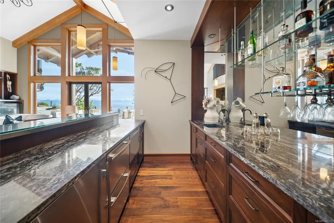
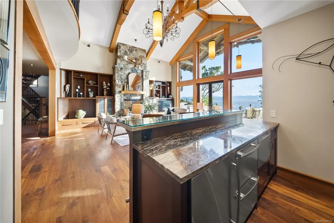
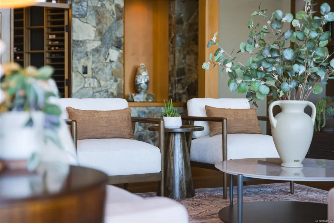
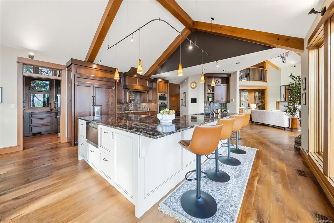
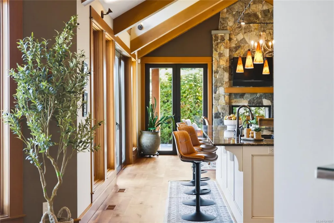
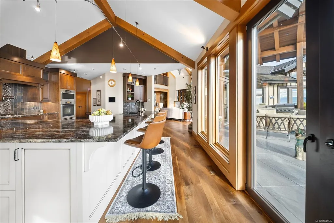
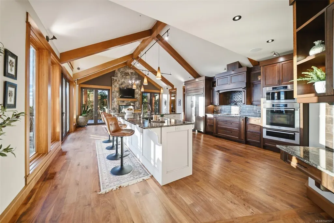
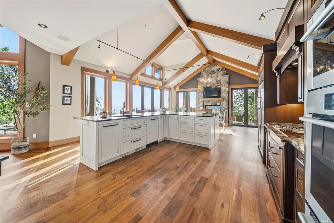
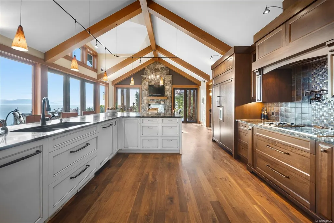
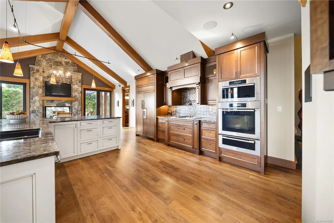
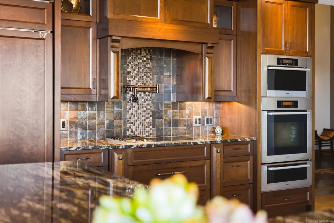
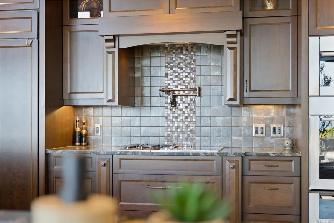
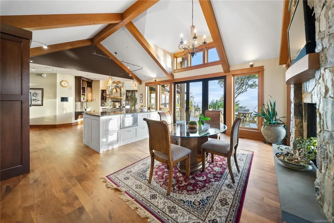
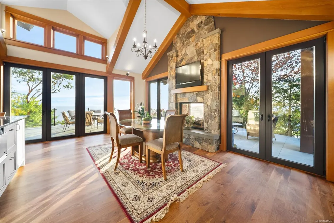
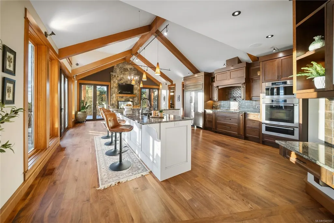
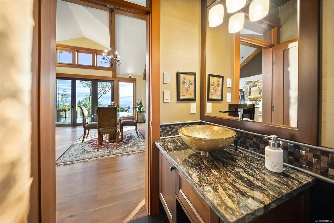
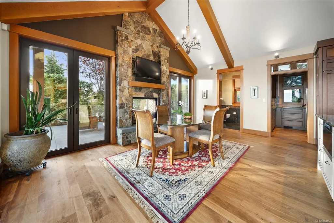
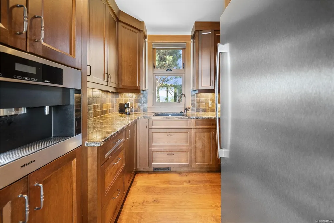
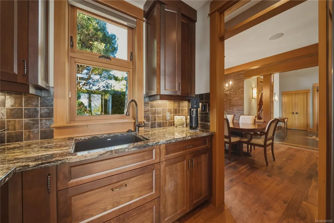
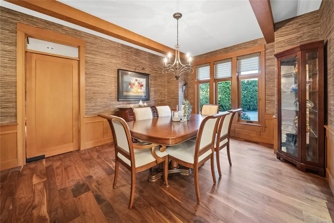
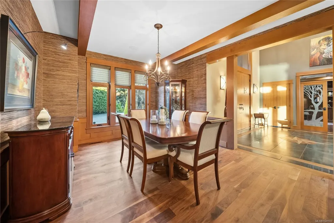
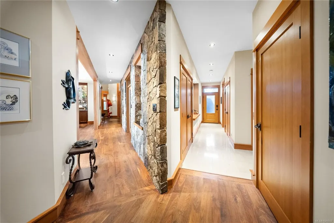
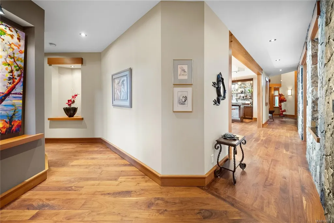
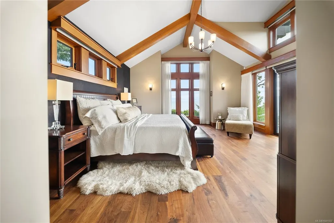
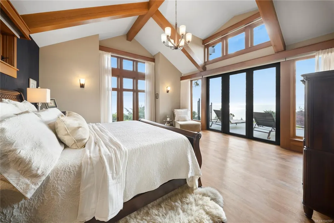
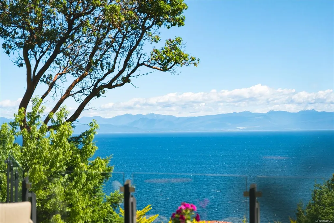
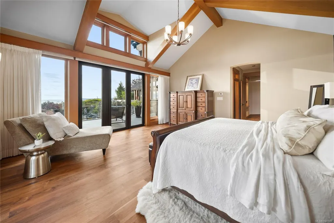
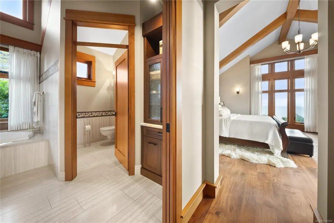
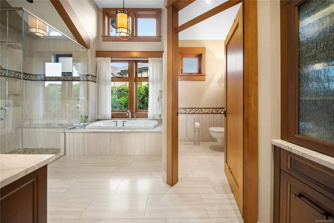
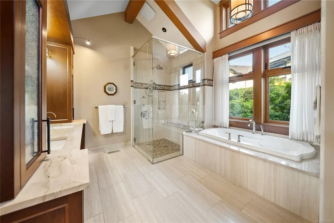
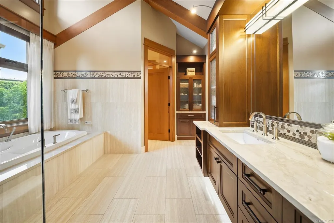
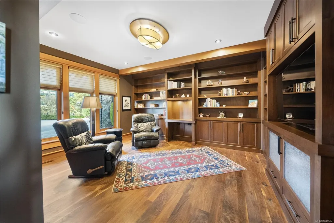
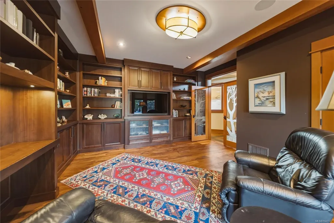
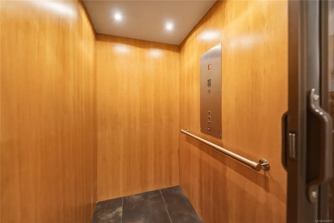
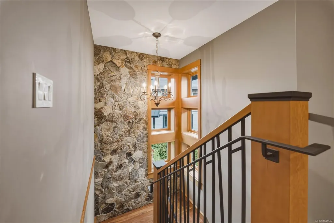
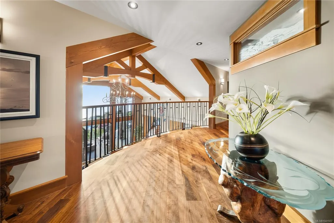
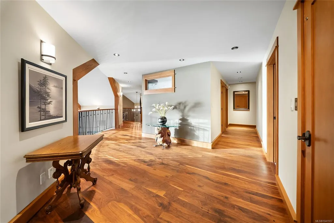
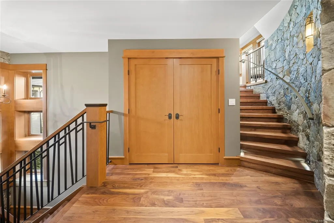
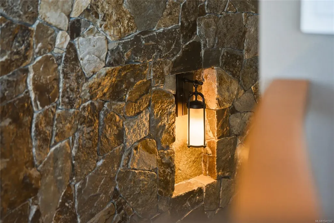
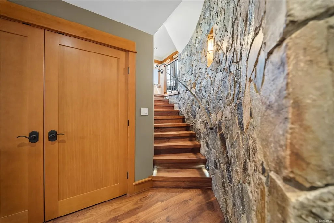
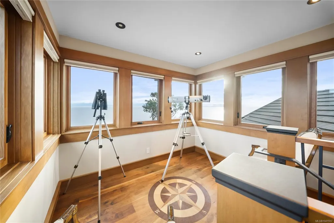

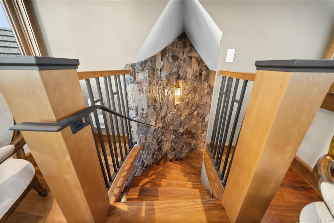
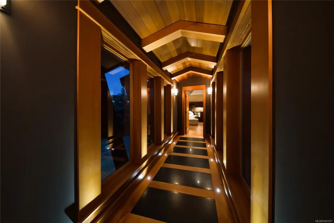
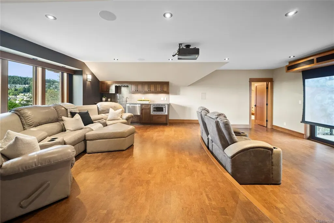
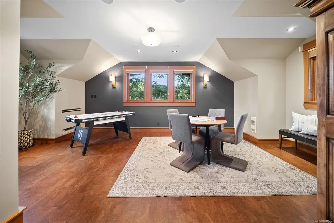
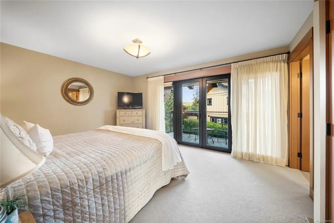
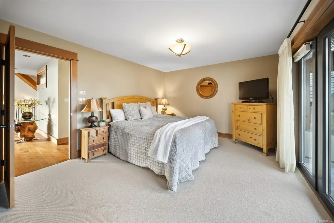
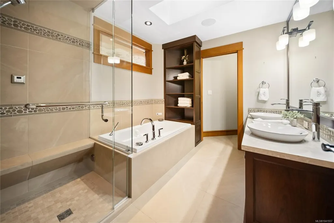
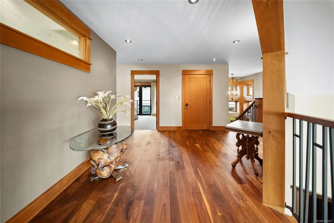
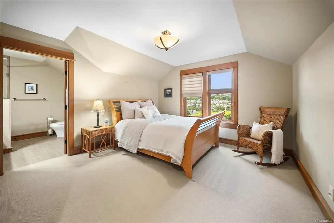
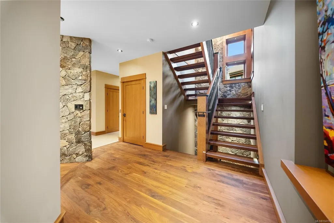
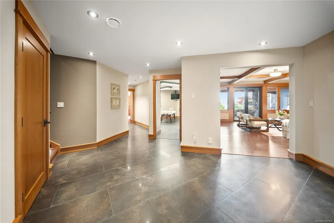
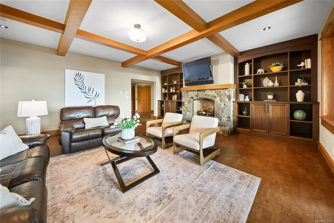
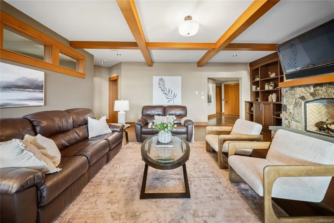
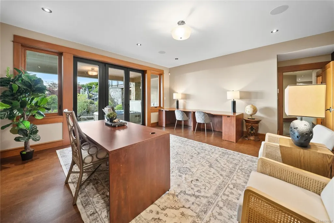
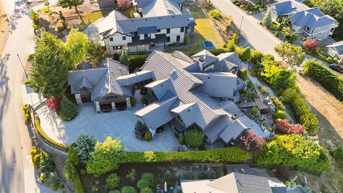
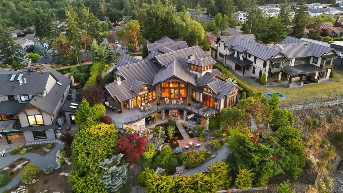
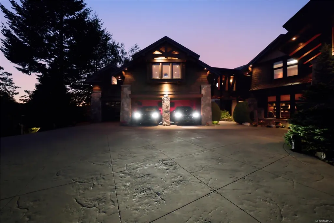
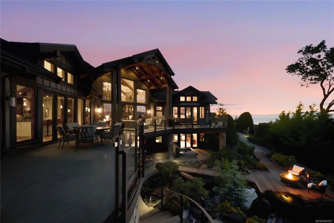
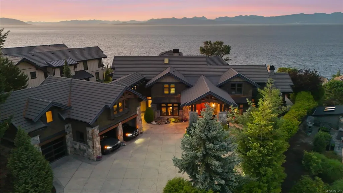
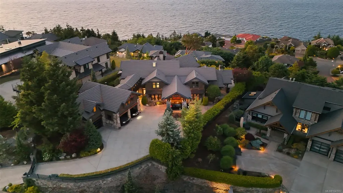
Arbutus Rock - one of Vancouver Isles most extraordinary oceanview estates & landmark residence. Masterfully crafted by renowned builder TS Williams, iconic home blends timeless West Coast architecture, exceptional craftsmanship, enduring luxury on private panoramic oceanview setting surrounded by tidal wilderness. Beyond secure gates, discover a winding stamped concrete driveway, stone walls, mature landscaping, dramatic porte-cochère. Showcases cedar, Douglas fir timbers, stonework, signature trusses, soaring vaulted ceilings, floor-to-ceiling windows, walnut flooring, striking liquid-glass bridge. Chef's kitchen w/ Wolf, Miele & Sub-Zero appliances, butler's pantry, wine room, bar, luxurious primary suite, guest accom, media room, elevator, fitness & art studio, observation tower. Japanese-inspired gardens/ponds, waterfalls, terraces, geothermal, Savant automation + first right of refusal on neighbouring lot complete this offering. (All info & data to be verified if important.)
General Features
| Living Area | 8247.00 |
|---|---|
| Sewer | Sewer Connected |
| Heating | Forced Air,Geothermal,Natural Gas,Mixed |
| Cooling | HVAC |
| Roof | Other |
| Appliances | Built-in Range,Dishwasher,Dryer,Freezer,Garburator,Hot Tub,Jetted Tub,Microwave,Oven Built-In,Oven/Range Induction,Range Hood,Refrigerator,Washer |
| Pets Allowed | Aquariums,Birds,Caged Mammals,Cats,Dogs,Number Limit,Size Limit,None |
| Assoc Fees | 300.00 |
| Number of Garage Spaces | 4 |
| HOA Fee Includes | Maintenance Grounds |
| Architectural Style | West Coast |
| View | City,Mountain(s),Ocean |
| Property Subtype | Single Family Detached |
| Subdivision Name | Arbutus Rock |
| Accessibility Features | Accessible Entrance,Ground Level Main Floor,No Step Entrance,Primary Bedroom on Main,Wheelchair Friendly |
| Property Type | Residential |
| Parking Total | 9 |
| Construction Materials | Cement Fibre,Concrete,Glass,Insulation: Ceiling,Insulation: Walls,Stone,Wood |
| Association Fee Frequency | Monthly |
| Zoning Type | Residential |
| Bathrooms Count Main Level | 3 |
| Ensuite 3 Piece Total | 1 |
| Ensuite 4 Piece Total | 2 |
Interior Features
| Interior Features | Bar,Breakfast Nook,Cathedral Entry,Closet Organizer,Dining Room,Dining/Living Combo,Eating Area,Elevator,French Doors,Jetted Tub,Storage,Vaulted Ceiling(s),Winding Staircase,Wine Storage,Workshop |
|---|---|
| Basement | Crawl Space,Finished,Full,Walk-Out Access,With Windows |
| Flooring | Carpet,Hardwood,Mixed,Tile |
| Basement Y/N | Yes |
| Fireplace Features | Gas |
| Fireplaces Total | 3 |
| Total Kitchens | 1 |
| Fireplace | Yes |
| Laundry Features | In House |
| Number Of Units In Community | 23 |
| Living Area Third | 0.00 |
| Living Area Second | 2633.00 |
| Living Area Other | 0.00 |
| Living Area Main | 3485.00 |
| Living Area Lower | 2129.00 |
| Kitchens Count Main Level | 1 |
| Building Area Unfinished | 972.00 |
| Bedrooms Or Dens Total | 6 |
| Bedrooms Count Second Level | 3 |
| Bedrooms Count Main Level | 1 |
| Bedrooms Count Lower Level | 1 |
| Bathrooms Count Lower Level | 1 |
| Bathrooms Count Second Level | 4 |
| Bath 3 Piece Total | 2 |
| Bath 2 Piece Total | 3 |
| Basement Height Feet | 9 |
| Number Of Units In Building | 1 |
Exterior Features
| Building Features | Basement,Transit Nearby |
|---|---|
| Exterior Features | Awning(s),Balcony,Balcony/Deck,Balcony/Patio,Fenced,Fencing: Full,Garden,Lighting,Security System,Water Feature,Wheelchair Access |
| Lot Features | Acreage,Central Location,Easy Access,Quiet Area,Recreation Nearby,Shopping Nearby |
| Other Structures | Workshop |
| Water Source | Municipal |
| Parking Features | Driveway,Garage,Garage Triple,Open,RV Access/Parking |
| Foundation | Poured Concrete |
| Building Area Total | 9219.00 |
| Garage Y/N | Yes |
| Lot Size Square Feet | 22566.00 |
| Lot Size Acres | 0.51 |
| View YN | Yes |
| Driveway YN | Yes |
Amenities
- Foreclosure
- Views
- Short Sale
- New Construction
- Adult 55+
- Lease To Own
- No Strata Fees
- Furnished
- Primary On Main
- Air Conditioning
- Seller Finance
- Green
- Fixer Upper
- Horse
- Golf
- Fireplace
- Deck
- Garage
- Basement
- Pool
Property vs Single Family Average in V9V 0A2
Price
Taxes
Year Built
Visits
In The Neighbourhood
Just Listed
Nanaimo
$ 899,900
- Type
- Single Family
- Size
- 3,062 SqFt
- Rooms
- 4 Beds + 4 Baths
eXp Realty (NA)
Just Listed
Nanaimo
$ 1,289,900
- Type
- Single Family
- Size
- 2,916 SqFt
- Rooms
- 4 Beds + 3 Baths
REMAX Professionals (NA)
Nanaimo
$ 689,600
- Type
- Single Family
- Size
- 1,797 SqFt
- Rooms
- 3 Beds + 3 Baths
REMAX Professionals (NA)
Nanaimo
$ 1,299,000
- Type
- Single Family
- Size
- 3,563 SqFt
- Rooms
- 7 Beds + 4 Baths
Sutton Group-West Coast Realty (Nan)
Nanaimo
$ 1,083,000
- Type
- Single Family
- Size
- 3,413 SqFt
- Rooms
- 4 Beds + 4 Baths
Sutton Group-West Coast Realty (Nan)
Nanaimo
$ 1,645,000
- Type
- Single Family
- Size
- 3,681 SqFt
- Rooms
- 5 Beds + 5 Baths
Royal LePage-Comox Valley (CV)
Nanaimo
$ 1,375,000
- Type
- Single Family
- Size
- 3,183 SqFt
- Rooms
- 6 Beds + 4 Baths
REMAX Professionals (NA)
Nanaimo
$ 1,168,888
- Type
- Single Family
- Size
- 2,648 SqFt
- Rooms
- 5 Beds + 4 Baths
One Percent Realty Ltd.
Nanaimo
$ 1,395,000
- Type
- Single Family
- Size
- 2,955 SqFt
- Rooms
- 5 Beds + 6 Baths
REMAX Professionals (NA)
Nanaimo
$ 979,000
- Type
- Single Family
- Size
- 2,792 SqFt
- Rooms
- 3 Beds + 3 Baths
Royal LePage Nanaimo Realty (NanIsHwyN)
 Data provided by: Victoria Real Estate Board 3035 Nanaimo Street, Victoria, British Columbia V8T 4W2
All information displayed is believed to be accurate but is not guaranteed and should be independently verified. No warranties or representations are made of any kind.
The trademarks REALTOR®, REALTORS® and the REALTOR® logo are controlled by The Canadian Real Estate Association (CREA) and identify real estate professionals who are members of CREA. The trademarks MLS®, Multiple Listing
Data provided by: Victoria Real Estate Board 3035 Nanaimo Street, Victoria, British Columbia V8T 4W2
All information displayed is believed to be accurate but is not guaranteed and should be independently verified. No warranties or representations are made of any kind.
The trademarks REALTOR®, REALTORS® and the REALTOR® logo are controlled by The Canadian Real Estate Association (CREA) and identify real estate professionals who are members of CREA. The trademarks MLS®, Multiple Listing
 Information should be deemed reliable but not guaranteed, all representations are approximate, and individual verification is recommended. Copyright ©2026 All rights reserved.
The trademarks REALTOR®, REALTORS® and the REALTOR® logo are controlled by The Canadian Real Estate Association (CREA) and identify real estate professionals who are members of CREA. The trademarks MLS®, Multiple Listing Service® and the associated logos are owned by CREA and identify the quality of services
Information should be deemed reliable but not guaranteed, all representations are approximate, and individual verification is recommended. Copyright ©2026 All rights reserved.
The trademarks REALTOR®, REALTORS® and the REALTOR® logo are controlled by The Canadian Real Estate Association (CREA) and identify real estate professionals who are members of CREA. The trademarks MLS®, Multiple Listing Service® and the associated logos are owned by CREA and identify the quality of services
 All information deemed reliable but not guaranteed. All properties are subject to prior sale, change or withdrawal. Neither listing broker(s) or information provider(s) shall be responsible for any typographical errors, misinformation, misprints and shall be held totally harmless. Listing(s) information is provided for consumer's personal, non-commercial use and may not be used for any purpose other than to identify prospective properties consumers may be interested in purchasing. The data relating