

Just Listed



Address
846 Foskett Rd, Comox, BC
Price
$ 3,950,000
Property Attributes
- MLS#1049965
- TypeSingle Family
- Listing Status Active
- CityComox
- AreaComox Valley
- NeighbourhoodCV Comox Peninsula
- Postal CodeV9M 3T9
- StyleSingle Family Detached
- Year Built2017
- Taxes$ 14618
- Price$ 3,950,000
- Bedrooms5
- Full Bathrooms5
- Half Bathrooms0
- Sqr Footage5126
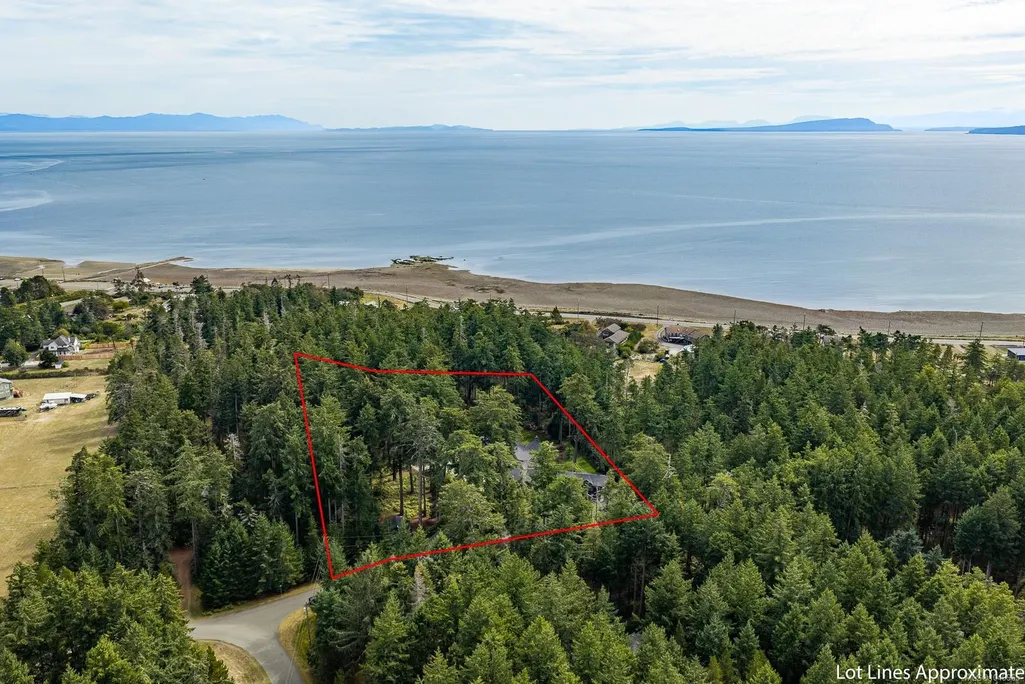
- Lot Size2.62 Acres
Data Source:
Vancouver Island Real Estate Board (VIREB)
Property Description
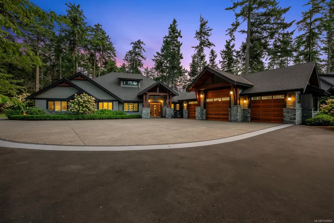
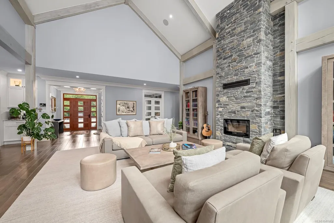
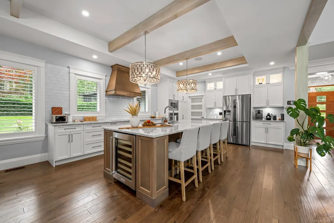
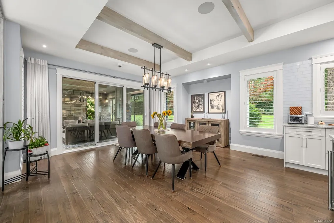
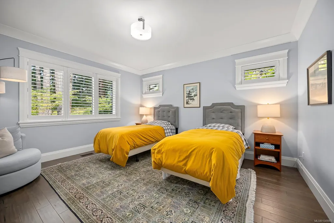
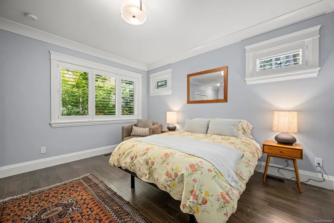
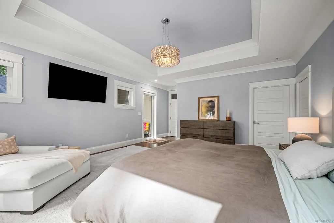
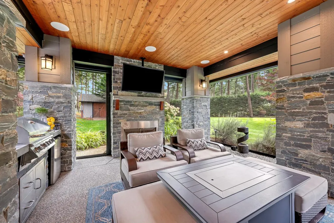
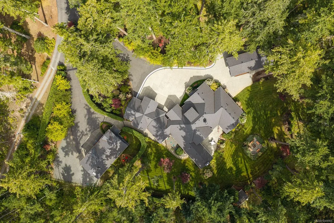
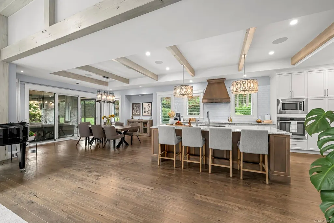
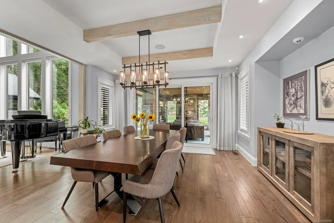
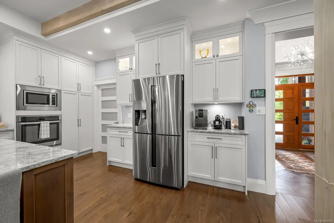
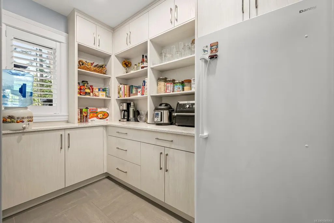
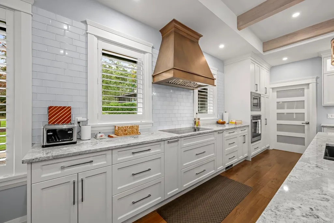
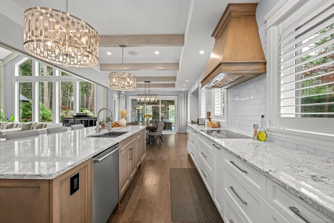
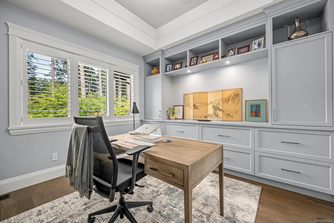
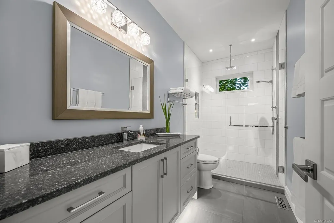
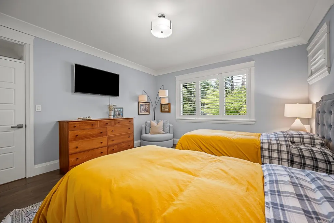
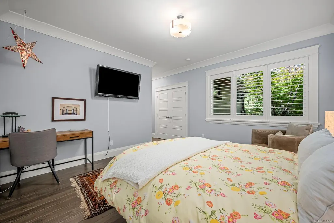
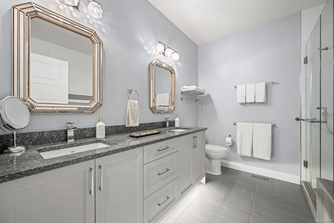
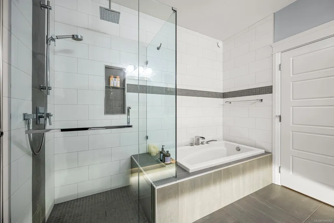
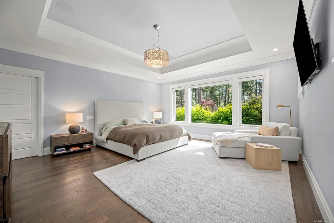
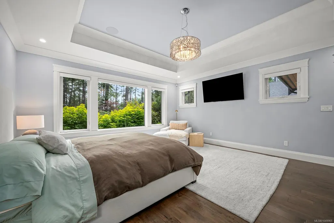
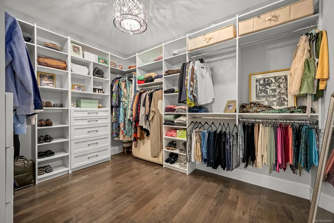
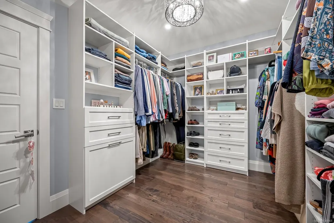
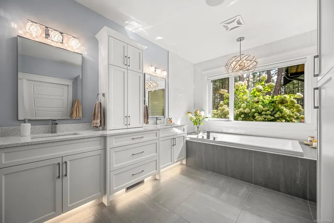
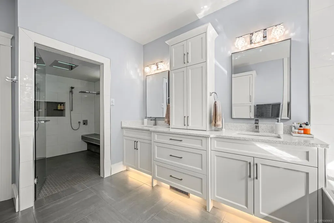
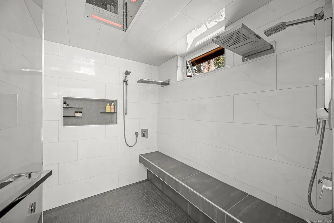
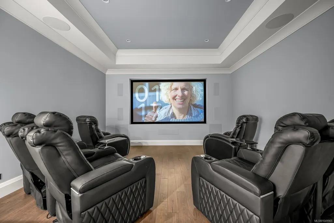
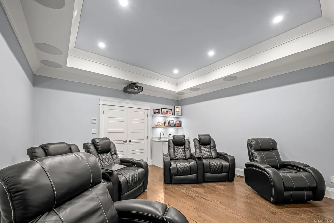
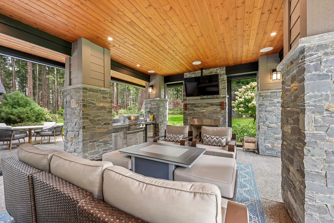
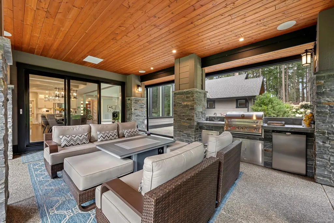
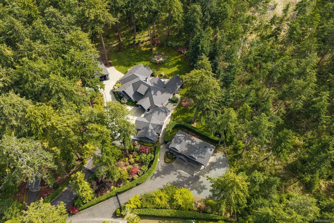
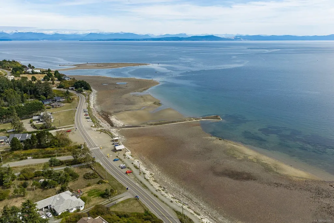
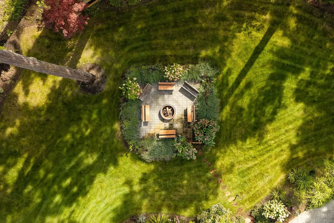
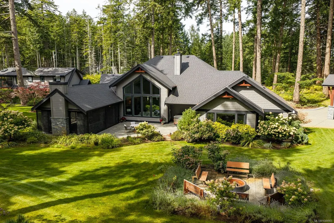
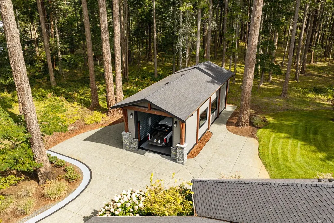
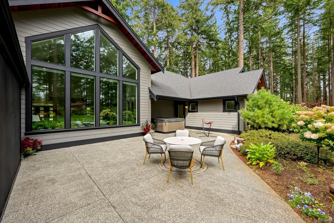
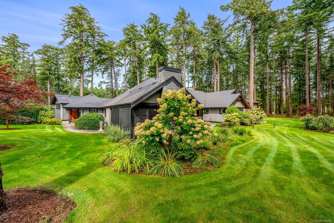
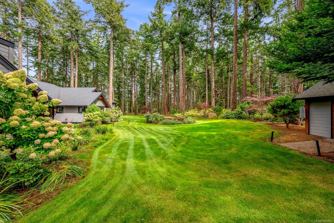
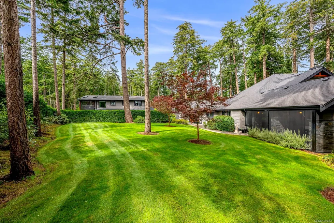
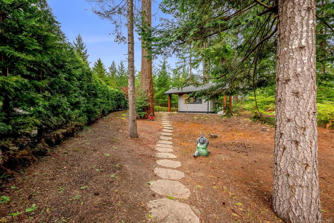
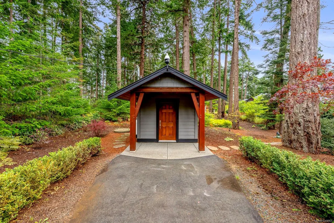
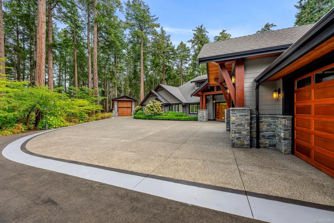
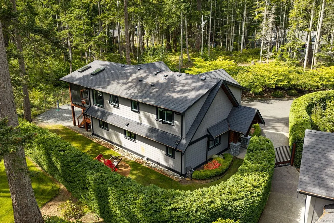
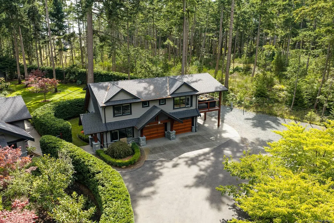
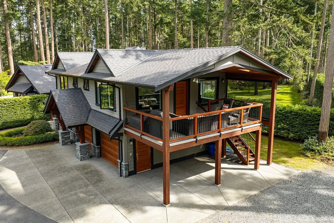
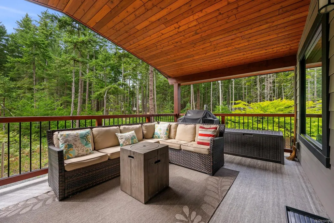
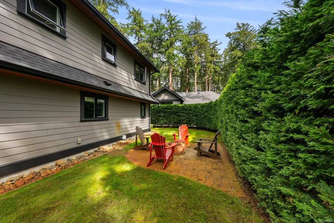
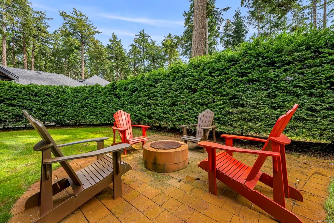
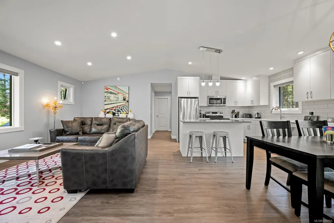
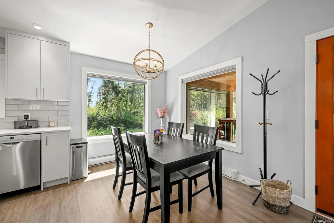
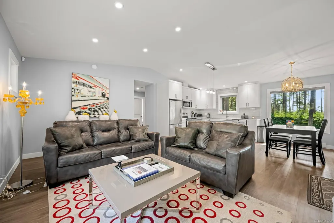
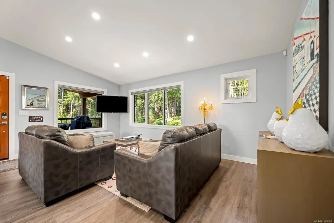
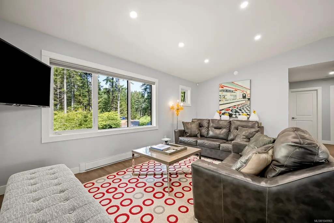
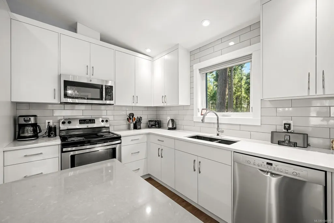
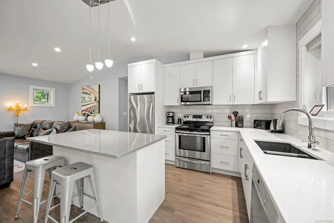
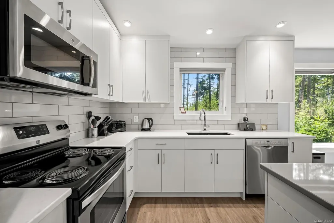
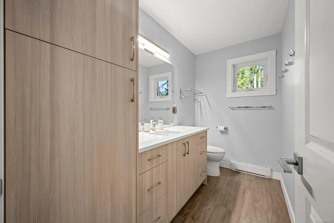
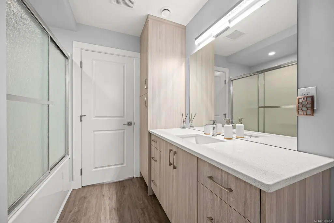
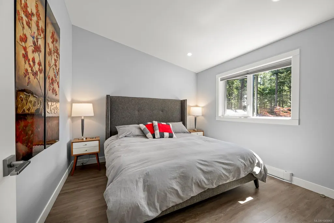
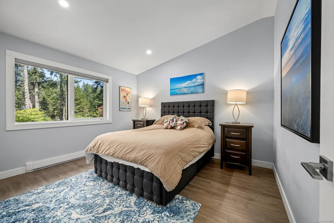
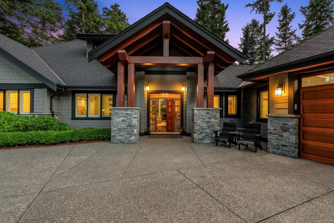
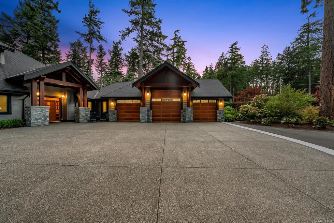
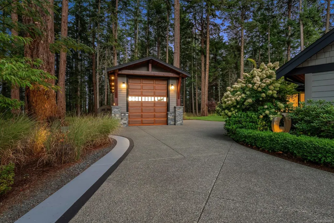
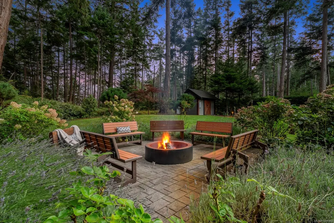
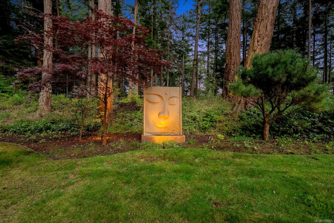
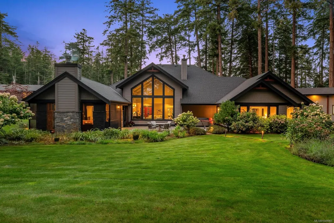
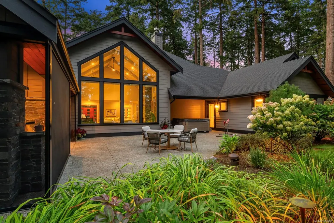
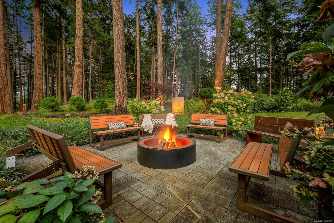
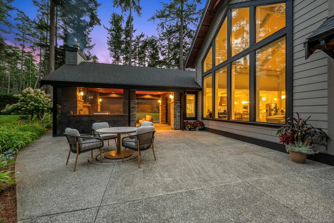
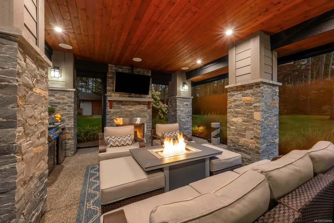
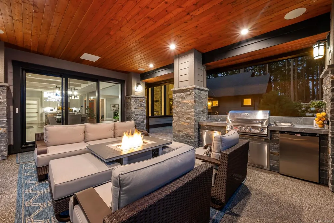
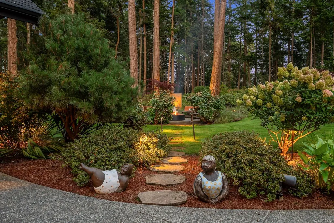
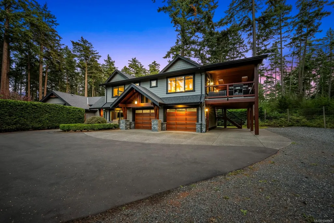
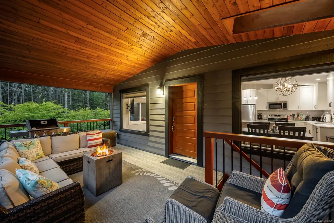
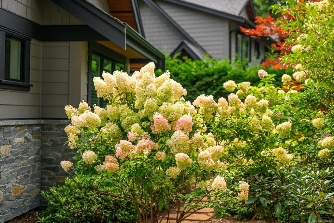
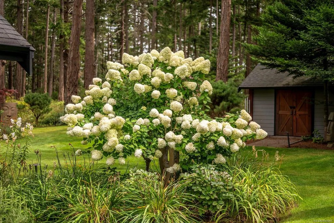
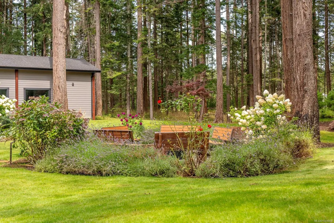
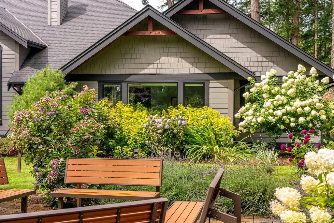
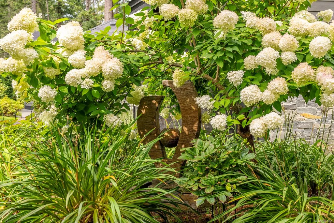
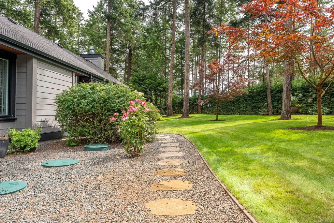
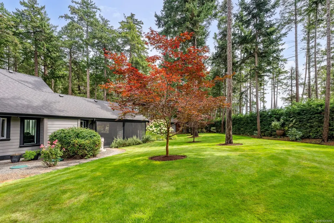
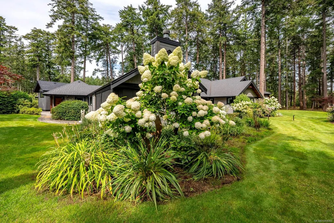
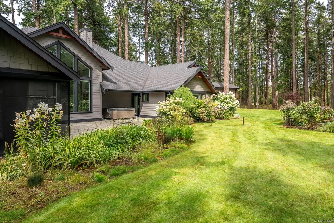
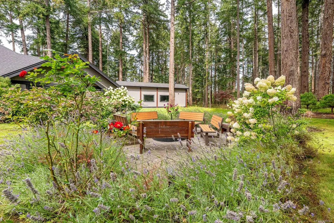
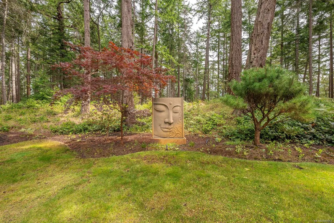
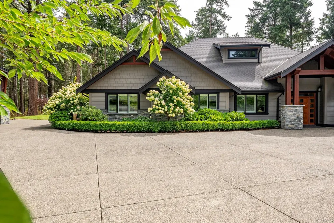
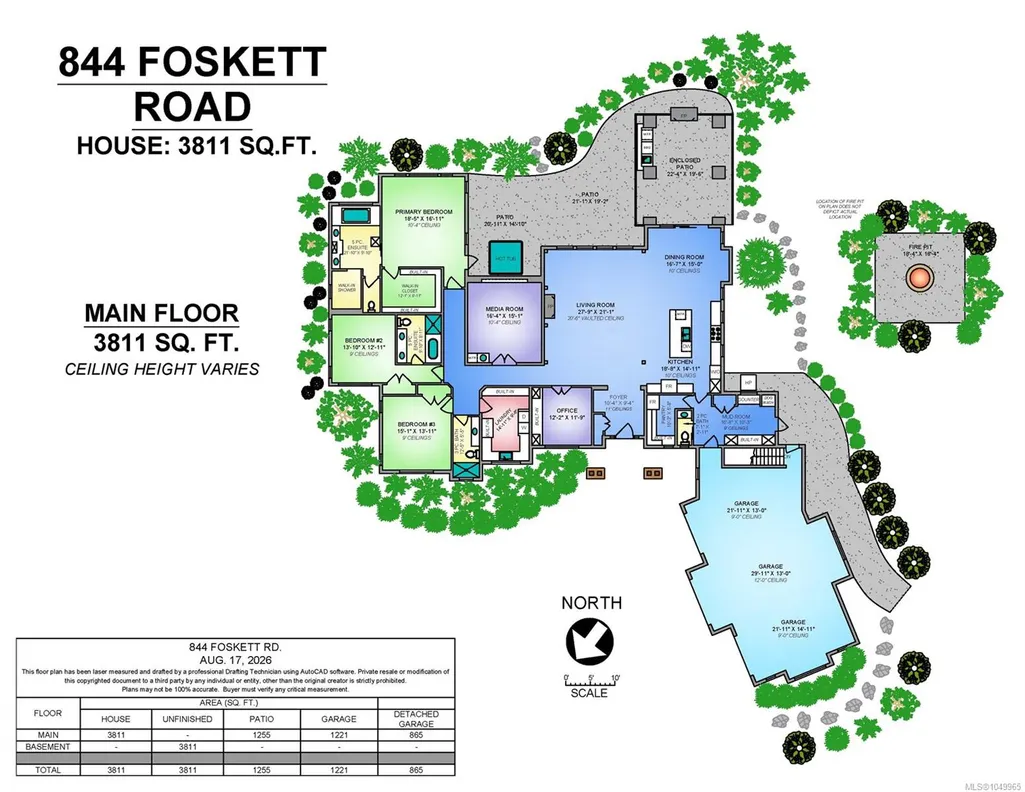
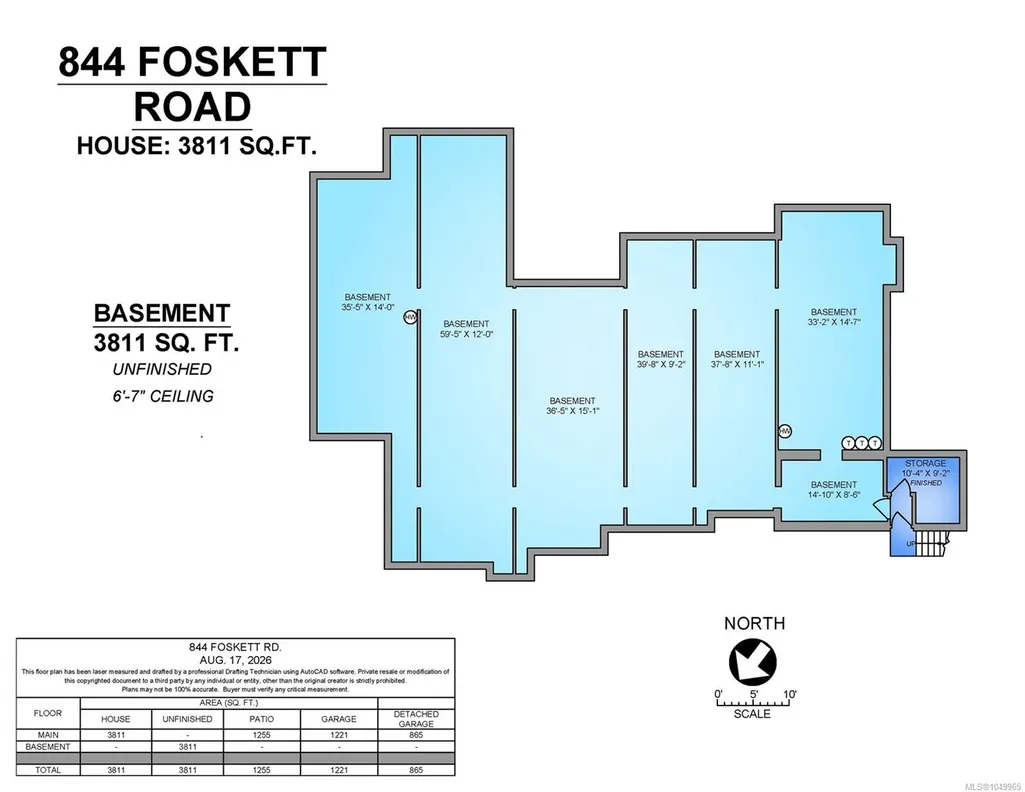
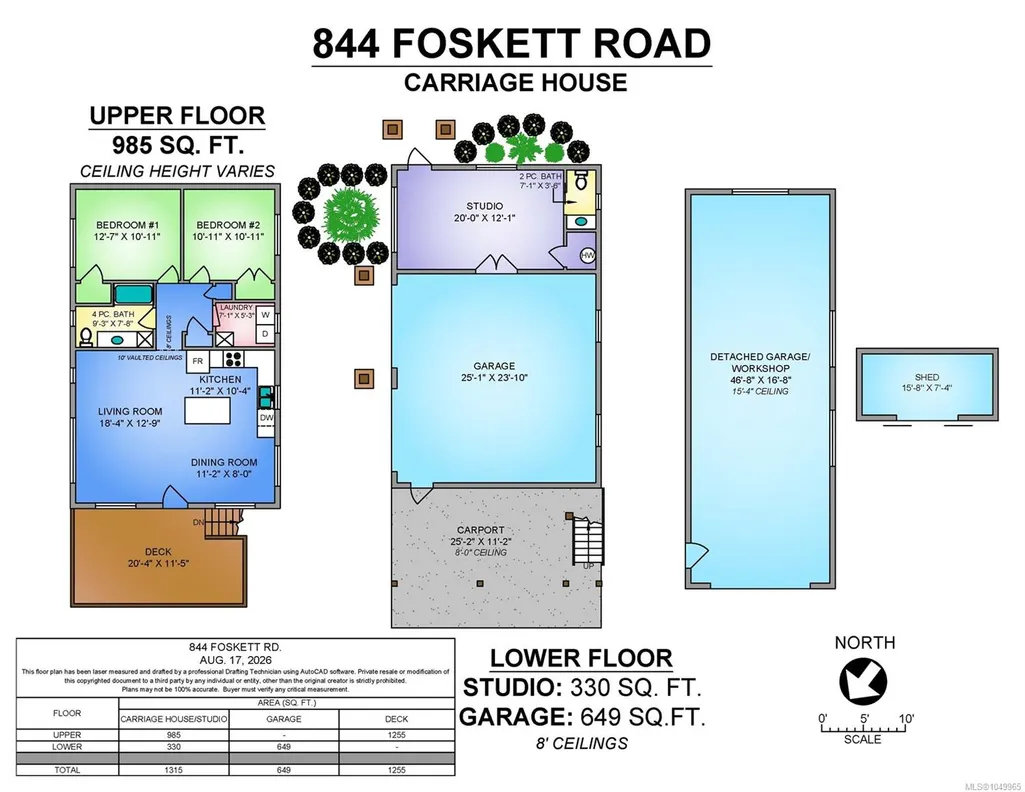
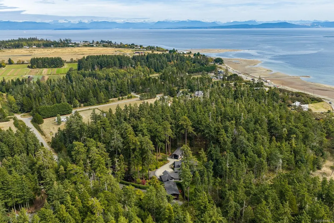
Welcome to a private oasis on the Comox Peninsula, where beautifully landscaped grounds, serenity & carefully designed spaces create a truly special setting. Set on more than 2.6 acres & tucked behind gates, this exceptional property offers a wonderful sense of privacy while being just moments from Point Holmes & the boat launch. The 3,811 sqft custom rancher, built in 2018, showcases quality craftsmanship throughout, with a dramatic 20' cathedral ceiling in the great room, gourmet kitchen, impressive media room & stunning primary suite with walk-in closet & spa-inspired ensuite. Expansive patios, an outdoor spa, fire pit areas & manicured gardens extend the living space outdoors. The 1,315 sqft carriage home provides two bedrooms, full living accommodations, plus a studio, garage & office/gym. A 727 sqft detached garage/workshop adds exceptional versatility for boats, vehicles, hobbies & more. A rare opportunity to enjoy space, privacy & an exceptional West Coast lifestyle.
General Features
| Living Area | 5126.00 |
|---|---|
| Sewer | Septic System |
| Heating | Heat Pump |
| Cooling | Central Air,HVAC |
| Roof | Fibreglass Shingle |
| Appliances | Built-in Range,Dishwasher,Dryer,Refrigerator,Washer |
| Pets Allowed | Aquariums,Birds,Caged Mammals,Cats,Dogs |
| Zoning | R-1 |
| Number of Garage Spaces | 3 |
| Property Subtype | Single Family Detached |
| Property Type | Residential |
| Parking Total | 5 |
| Construction Materials | Cement Fibre,Frame Wood,Insulation All |
| Zoning Type | Rural Residential |
| Bathrooms Count Main Level | 4 |
| Ensuite 4 Piece Total | 2 |
Interior Features
| Basement | Unfinished |
|---|---|
| Basement Y/N | Yes |
| Fireplace Features | Wood Burning |
| Fireplaces Total | 1 |
| Total Kitchens | 2 |
| Fireplace | Yes |
| Laundry Features | In House |
| Living Area Third | 0.00 |
| Living Area Second | 0.00 |
| Living Area Other | 0.00 |
| Living Area Main Bldg | 3811.00 |
| Living Area Main | 3811.00 |
| Living Area Lower | 3811.00 |
| Kitchens Count Other Level | 1 |
| Kitchens Count Main Level | 1 |
| Building Area Unfinished | 3811.00 |
| Bedrooms Or Dens Total | 5 |
| Bedrooms Count Other Level | 2 |
| Bedrooms Count Main Level | 3 |
| Bathrooms Count Other Level | 1 |
| Bath 4 Piece Total | 1 |
| Bath 3 Piece Total | 1 |
| Bath 2 Piece Total | 1 |
| Basement Height Feet | 6 |
| Basement Height Inches | 7 |
Exterior Features
| Lot Features | Acreage,Easy Access,Irrigation Sprinkler(s),Landscaped,Marina Nearby,No Through Road,Park Setting,Private,Quiet Area,Recreation Nearby,Shopping Nearby,In Wooded Area |
|---|---|
| Water Source | Well: Drilled |
| Parking Features | Driveway,Garage Triple,RV Access/Parking |
| Foundation | Poured Concrete |
| Building Area Total | 8937.00 |
| Garage Y/N | Yes |
| Lot Size Square Feet | 114127.20 |
| Lot Size Acres | 2.62 |
| Driveway YN | Yes |
Amenities
- Foreclosure
- Views
- Short Sale
- New Construction
- Adult 55+
- Lease To Own
- No Strata Fees
- Furnished
- Primary On Main
- Air Conditioning
- Seller Finance
- Green
- Fixer Upper
- Horse
- Golf
- Fireplace
- Deck
- Garage
- Basement
- Pool
Property vs Single Family Average in V9M 3T9
Price
Year Built
In The Neighbourhood
Just Listed
Comox
$ 2,375,000
- Type
- Single Family
- Size
- 3,060 SqFt
- Rooms
- 3 Beds + 3 Baths
REMAX Ocean Pacific (Crtny)
Comox
$ 1,199,900
- Type
- Single Family
- Size
- 1,337 SqFt
- Rooms
- 2 Beds + 2 Baths
Royal LePage-Comox Valley (CV)
Comox
$ 999,000
- Type
- Single Family
- Size
- 2,088 SqFt
- Rooms
- 4 Beds + 3 Baths
Royal LePage-Comox Valley (CV)
Courtenay
$ 1,064,900
- Type
- Single Family
- Size
- 2,328 SqFt
- Rooms
- 4 Beds + 3 Baths
Royal LePage-Comox Valley (CV)
Courtenay
$ 1,495,000
- Type
- Single Family
- Size
- 1,674 SqFt
- Rooms
- 3 Beds + 2 Baths
REMAX Professionals (NA)
Comox
$ 1,059,900
- Type
- Single Family
- Size
- 2,086 SqFt
- Rooms
- 3 Beds + 3 Baths
REMAX Ocean Pacific (Crtny)
Comox
$ 1,750,000
- Type
- Single Family
- Size
- 2,126 SqFt
- Rooms
- 3 Beds + 3 Baths
REMAX Ocean Pacific (Crtny)
Courtenay
$ 1,999,900
- Type
- Single Family
- Size
- 2,331 SqFt
- Rooms
- 3 Beds + 3 Baths
Royal LePage-Comox Valley (CV)
Comox
$ 1,250,000
- Type
- Single Family
- Size
- 1,936 SqFt
- Rooms
- 4 Beds + 3 Baths
REMAX Ocean Pacific (CX)
Comox
$ 1,690,000
- Type
- Single Family
- Size
- 2,201 SqFt
- Rooms
- 3 Beds + 2 Baths
Royal LePage-Comox Valley (CV)
Comox
$ 2,080,000
- Type
- Single Family
- Size
- 3,290 SqFt
- Rooms
- 4 Beds + 3 Baths
REMAX Ocean Pacific (CX)
 Data provided by: Victoria Real Estate Board 3035 Nanaimo Street, Victoria, British Columbia V8T 4W2
All information displayed is believed to be accurate but is not guaranteed and should be independently verified. No warranties or representations are made of any kind.
The trademarks REALTOR®, REALTORS® and the REALTOR® logo are controlled by The Canadian Real Estate Association (CREA) and identify real estate professionals who are members of CREA. The trademarks MLS®, Multiple Listing
Data provided by: Victoria Real Estate Board 3035 Nanaimo Street, Victoria, British Columbia V8T 4W2
All information displayed is believed to be accurate but is not guaranteed and should be independently verified. No warranties or representations are made of any kind.
The trademarks REALTOR®, REALTORS® and the REALTOR® logo are controlled by The Canadian Real Estate Association (CREA) and identify real estate professionals who are members of CREA. The trademarks MLS®, Multiple Listing
 Information should be deemed reliable but not guaranteed, all representations are approximate, and individual verification is recommended. Copyright ©2026 All rights reserved.
The trademarks REALTOR®, REALTORS® and the REALTOR® logo are controlled by The Canadian Real Estate Association (CREA) and identify real estate professionals who are members of CREA. The trademarks MLS®, Multiple Listing Service® and the associated logos are owned by CREA and identify the quality of services
Information should be deemed reliable but not guaranteed, all representations are approximate, and individual verification is recommended. Copyright ©2026 All rights reserved.
The trademarks REALTOR®, REALTORS® and the REALTOR® logo are controlled by The Canadian Real Estate Association (CREA) and identify real estate professionals who are members of CREA. The trademarks MLS®, Multiple Listing Service® and the associated logos are owned by CREA and identify the quality of services
 All information deemed reliable but not guaranteed. All properties are subject to prior sale, change or withdrawal. Neither listing broker(s) or information provider(s) shall be responsible for any typographical errors, misinformation, misprints and shall be held totally harmless. Listing(s) information is provided for consumer's personal, non-commercial use and may not be used for any purpose other than to identify prospective properties consumers may be interested in purchasing. The data relating